Whether you need a secluded home office, a dedicated hangout for kids, a multi-generational living setup, or main level living, this home is for you! Located in a sought-after Decatur neighborhood, this thoughtfully updated 3-bedroom, 2.5-bath home blends bright, open living with comfortable everyday functionality. Step inside to vaulted ceilings in the foyer and family room, where natural light fills the space and a fireplace creates a warm focal point. Refinished hardwood floors, fresh paint, and updated lighting throughout give the home a clean, move-in ready feel. Just off the foyer, the formal dining room features large windows and a vaulted ceiling, offering an inviting setting for both gatherings and daily meals. The kitchen combines classic style and practicality with white cabinetry, granite countertops, bar seating, and views into the family room. An eat-in breakfast area surrounded by windows brings in natural light from all sides and opens onto a covered Trex deck overlooking the fenced backyard, creating an ideal spot to enjoy outdoor living in comfort. The large, primary suite is conveniently located on the main level and features a trey ceiling and new carpet. The updated primary bath includes a new quartz vanity, frameless shower, new flooring, and updated fixtures and hardware. Beyond the main level, you'll find a spacious terrace level that adds a second family room with access to the backyard, a large laundry and storage center, two additional bedrooms and a full bathroom. This expansive lower level provides comfort and privacy, and all the flexibility buyers expect. This home offers bright spaces, thoughtful updates, in a highly desirable Decatur location. Across from the PATH, minutes from Downtown Decatur and Avondale Estates Town Green, offering dining, boutique shopping, green space, and a full calendar of community events.
Closed
$575,000
2841 Royal Blf, Decatur, GA 30030
3beds
2,224sqft
Single Family Residence
Built in 1994
5,662 Square Feet Lot
$527,300 Zestimate®
$259/sqft
$3,024 Estimated rent
Home value
$527,300
$501,000 - $554,000
$3,024/mo
Zestimate® history
Owner options
List your home for rent
$3,024/mo
Rent Zestimate®
Find your next renter with Zillow Rental Manager. Plus, with online applications, you can quickly screen prospective tenants – for free.
$3,024/mo
Rent Zestimate®
Refinance and save
$3,942/mo
Est. payment
Refinancing to a lower rate could help reduce your monthly payments and save thousands over the life of the loan.
$3,942/mo
Est. payment
Explore your selling options
Work with a Zillow partner agent
Leverage their expertise and Zillow's premium Showcase listings to get your home seen by more buyers.
Get startedList with your own agent
Get your home in front of millions of buyers by listing it on Zillow.
Learn how to do itSell it yourself
Take full control of how buyers see your home on Zillow by listing For Sale by Owner (FSBO).
List your homeWhat's special
Zillow last checked:
Listing updated:
Listed by:
Cheryl Graves 404-536-0265,
Keller Williams Realty Buckhead,
Doug L Graves 404-441-3024,
Keller Williams Realty Buckhead
Bought with:
Concepcion Cruz, 430160
Virtual Properties Realty.com
Source: GAMLS,MLS#: 10699656
Facts & features
Interior
Bedrooms & bathrooms
- Bedrooms: 3
- Bathrooms: 3
- Full bathrooms: 2
- 1/2 bathrooms: 1
- Main level bathrooms: 1
- Main level bedrooms: 1
Rooms
- Room types: Bonus Room, Family Room, Foyer, Laundry
Dining room
- Features: Separate Room
Kitchen
- Features: Breakfast Area, Solid Surface Counters
Heating
- Forced Air
Cooling
- Ceiling Fan(s), Central Air
Appliances
- Included: Cooktop, Dishwasher, Disposal, Dryer, Microwave, Oven/Range (Combo), Refrigerator, Stainless Steel Appliance(s)
- Laundry: In Basement
Features
- Double Vanity, High Ceilings, Master On Main Level, Separate Shower, Tray Ceiling(s), Vaulted Ceiling(s), Walk-In Closet(s)
- Flooring: Carpet, Hardwood, Laminate
- Basement: Bath Finished,Daylight,Exterior Entry,Finished,Full,Interior Entry
- Number of fireplaces: 1
- Fireplace features: Family Room, Gas Log
Interior area
- Total structure area: 2,224
- Total interior livable area: 2,224 sqft
- Finished area above ground: 1,089
- Finished area below ground: 1,135
Property
Parking
- Total spaces: 2
- Parking features: Attached, Garage, Garage Door Opener
- Has attached garage: Yes
Features
- Levels: Two
- Stories: 2
- Patio & porch: Deck, Patio
- Has spa: Yes
- Spa features: Bath
- Fencing: Back Yard,Fenced,Wood
Lot
- Size: 5,662 Square Feet
- Features: Sloped
Details
- Parcel number: 15 233 01 142
- On leased land: Yes
Construction
Type & style
- Home type: SingleFamily
- Architectural style: Traditional
- Property subtype: Single Family Residence
Materials
- Wood Siding
- Roof: Composition
Condition
- Resale
- New construction: No
- Year built: 1994
Utilities & green energy
- Sewer: Public Sewer
- Water: Public
- Utilities for property: Electricity Available, High Speed Internet, Natural Gas Available, Sewer Available, Water Available
Green energy
- Energy efficient items: Appliances, Water Heater
Community & HOA
Community
- Features: Near Public Transport, Near Shopping
- Security: Security System
- Subdivision: Ashwood Glen
HOA
- Has HOA: Yes
- Services included: Other
- HOA fee: $250 annually
Location
- Region: Decatur
Financial & listing details
- Price per square foot: $259/sqft
- Tax assessed value: $444,100
- Annual tax amount: $1,725
- Date on market: 2/27/2026
- Cumulative days on market: 10 days
- Listing agreement: Exclusive Right To Sell
- Electric utility on property: Yes
Price history
| Date | Event | Price |
|---|---|---|
| 3/20/2026 | Sold | $575,000+9.5%$259/sqft |
Source:  GAMLS #10699656 Report a problem GAMLS #10699656 Report a problem | ||
| 3/9/2026 | Pending sale | $525,000$236/sqft |
Source:  FMLS GA #7718532 Report a problem FMLS GA #7718532 Report a problem | ||
| 2/27/2026 | Listed for sale | $525,000+170.6%$236/sqft |
Source: FMLS GA #7718532 Report a problem | ||
| 9/24/1998 | Sold | $194,000+34.8%$87/sqft |
Source: Public Record Report a problem | ||
| 3/9/1994 | Sold | $143,900$65/sqft |
Source: Public Record Report a problem | ||
Public tax history
| Year | Property taxes | Tax assessment |
|---|---|---|
| 2025 | $1,725 -11% | $177,640 |
| 2024 | $1,938 +11.4% | $177,640 +12.6% |
| 2023 | $1,739 -66.2% | $157,720 +4.4% |
| 2022 | $5,150 +6% | $151,080 +5.9% |
| 2021 | $4,860 +0.8% | $142,640 +1% |
| 2020 | $4,819 +4.4% | $141,280 +3.1% |
| 2019 | $4,617 +10.6% | $137,000 +10.2% |
| 2018 | $4,174 +22% | $124,360 +26.7% |
| 2017 | $3,421 +4.4% | $98,160 +1.7% |
| 2016 | $3,276 | $96,480 +11.7% |
| 2014 | $3,276 | $86,360 +1.1% |
| 2013 | -- | $85,400 +24.6% |
| 2012 | -- | $68,560 -26.8% |
| 2011 | -- | $93,720 |
| 2010 | $2,960 | $93,720 |
| 2009 | $2,960 +10.7% | $93,720 |
| 2008 | $2,674 +11.8% | $93,720 |
| 2007 | $2,392 | $93,720 +11.6% |
| 2006 | $2,392 +3.6% | $84,000 |
| 2005 | $2,310 +12.6% | $84,000 +9.3% |
| 2004 | $2,052 +8.9% | $76,880 +7.7% |
| 2003 | $1,885 +15.3% | $71,400 |
| 2002 | $1,634 +19.5% | $71,400 |
| 2001 | $1,367 | $71,400 |
Find assessor info on the county website
Neighborhood: 30030
Nearby homes
- $549,0003 bd3 ba1.6k sqft2837 Royal Blf, Decatur, GA 30030Sold

- $600,8004 bd3 ba2.8k sqft2847 Royal Blf, Decatur, GA 30030Off Market
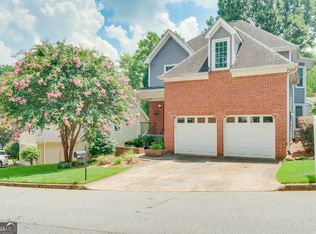
- $564,2004 bd3 ba1.9k sqft2849 Ashwood Pl, Decatur, GA 30030Off Market
- $538,1004 bd3 ba1.9k sqft2855 Royal Blf, Decatur, GA 30030Off Market
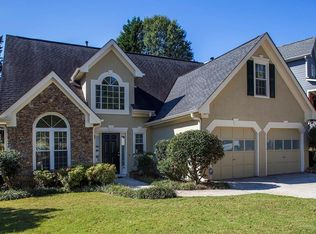
- $207,2002 bd2 ba990 sqft849 Regal Path Ln, Decatur, GA 30030Off Market
- $238,0002 bd1 ba975 sqft847 Regal Path Ln, Decatur, GA 30030Off Market
- $235,0002 bd1 ba915 sqft845 Regal Path Ln, Decatur, GA 30030Sold
- $--2 bd1 ba975 sqft845 Regal Path Ln APT 85S, Decatur, GA 30030Off Market
Nearby schools
GreatSchools rating
- 3/10Avondale Elementary SchoolGrades: PK-5Distance: 0.7 mi
- 5/10Druid Hills Middle SchoolGrades: 6-8Distance: 3.4 mi
- 6/10Druid Hills High SchoolGrades: 9-12Distance: 2.9 mi
Schools provided by the listing agent
- Elementary: Avondale
- Middle: Druid Hills
- High: Druid Hills
Source: GAMLS. This data may not be complete. We recommend contacting the local school district to confirm school assignments for this home.
Get a cash offer in 3 minutes
Find out how much your home could sell for in as little as 3 minutes with a no-obligation cash offer.
Estimated market value
$527,300
Get a cash offer in 3 minutes
Find out how much your home could sell for in as little as 3 minutes with a no-obligation cash offer.
Estimated market value
$527,300
- Georgia
- Dekalb County
- Decatur
- 30030
- 2841 Royal Blf
