Skip main navigation
Off market
  • $352,000

    2841 S Lansing Way, Aurora, CO 80014

    3beds
    3baths
    1,750sqft
    Condo
    Built in 1974
    -- sqft lot
    $352,000 Zestimate®
    $201/sqft
    $2,546 Estimated rent

    Home value

    $352,000

    $331,000 - $370,000

    $2,546/mo

    Zestimate® history
    Loading
    Loading...

    Owner options

    List your home for rent

    $2,546/mo

    Rent Zestimate®

    Find your next renter with Zillow Rental Manager. Plus, with online applications, you can quickly screen prospective tenants – for free.

    Learn more

    $2,546/mo

    Rent Zestimate®

    Refinance and save

    $2,374/mo

    Est. payment

    Refinancing to a lower rate could help reduce your monthly payments and save thousands over the life of the loan.

    See today's rates

    $2,374/mo

    Est. payment

    Explore your selling options

    Work with a Zillow partner agent

    Leverage their expertise and Zillow's premium Showcase listings to get your home seen by more buyers.

    Get started

    List with your own agent

    Get your home in front of millions of buyers by listing it on Zillow.

    Learn how to do it

    Sell it yourself

    Take full control of how buyers see your home on Zillow by listing For Sale by Owner (FSBO).

    List your home

    What's special

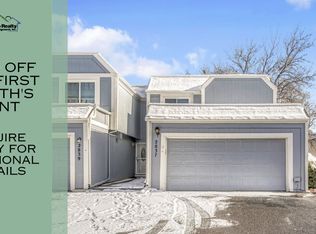
    Beautiful totally remodeled townhouse with all new stainless steel kitchen appliances, new paints throughout, new carpet/pad, LED light fixtures, new tiles, new toilets, new granite counter tops, new sink, new patio door, large size bedrooms, As you enter the house from the attached 2 car-garage, there is a main floor bathroom and cozy kitchen with granite counter tops, new garage springs and opener, 2 walk-in closets and a new master suite in basement. This townhouse is conveniently located very close to I-225, RTD, light rail, vocational school, restaurants, King Soopers, walking trails, international markets, Cherry Creek schools, and the Nile Mile urban renewal, which will renovate the existing Regatta Plaza with new shops in the near future. Sellers will include sofa, coffee tables, end tables, lamps, dining table/chairs, queen bed, washer/dryer, tv stand and wall decors.

    This property is off market, which means it's not currently listed for sale or rent on Zillow. This may be different from what's available on other websites or public sources.

    Facts & features

    Interior

    Bedrooms & bathrooms
    • Bedrooms: 3
    • Bathrooms: 3
    Heating
    • Forced air, Gas
    Cooling
    • Central
    Appliances
    • Included: Dishwasher, Dryer, Microwave, Range / Oven, Refrigerator, Washer
    Features
    • Eating Space / Kitchen, Master Suite, Updated, Window Coverings, Smoke Free, Speakers, Built-in, Remodeled
    • Flooring: Tile, Carpet, Hardwood
    • Basement: Finished
    • Has fireplace: Yes
    Interior area
    • Total interior livable area: 1,750 sqft

    Property

    Parking
    • Total spaces: 2
    • Parking features: Garage - Attached
    Features
    • Exterior features: Wood
    • Has spa: Yes
    Lot
    • Size: 1,481 sqft
    Details
    • Parcel number: 197335202045

    Construction

    Type & style
    • Home type: Condo
    • Architectural style: Quadplex (1 unit)
    Materials
    • Wood
    • Roof: Composition
    Condition
    • Year built: 1974

    Utilities & green energy

    • Sewer: Public
    • Water: Public

    Community & neighborhood

    Location
    • Region: Aurora

    HOA & financial

    HOA
    • Has HOA: Yes
    • HOA fee: $330 monthly
    • Services included: Snow Removal, Community Pool, Clubhouse, Exterior Maintenance w/ Roof, Insurance, Trash Removal, Water, Sewer, Common Area Grounds Maintenance

    Other

    Other facts
    • Exterior Features: Garden Area, Fence, Maintenance Free Exterior, Playground Area
    • School District: Cherry Creek 5
    • Condo Floor Location Type: Ground
    • Structural Style: Townhouse
    • Construction Materials: Wood Siding
    • Construction Methods: Frame
    • Interior Features: Eating Space / Kitchen, Master Suite, Updated, Window Coverings, Smoke Free, Speakers, Built-in, Remodeled
    • Kitchen Appliances: Smoke Alarm, Disposal
    • Site Features: Adjacent to Open Space, Near Public Transit
    • Sewer: Public
    • Water Source: Public
    • Association Fee Includes: Snow Removal, Community Pool, Clubhouse, Exterior Maintenance w/ Roof, Insurance, Trash Removal, Water, Sewer, Common Area Grounds Maintenance
    • Association Fee Frequency: Monthly
    • Laundry Availability: Washer/Dryer Included
    • Architectural Style: Quadplex (1 unit)

    Price history

    DateEventPrice
    7/25/2017Sold$290,000+3.9%$166/sqft
    Source: Public Record Report a problem
    6/9/2017Price change$279,000+3.7%$159/sqft
    Source: THE CHARLTON CO #9228568 Report a problem
    4/11/2017Listed for sale$269,000-3.9%$154/sqft
    Source: Owner Report a problem
    2/26/2017Listing removed$279,900$160/sqft
    Source: Owner Report a problem
    2/22/2017Listed for sale$279,900+241.3%$160/sqft
    Source: Owner Report a problem
    4/1/2011Listing removed$1,050$1/sqft
    Source: 212 Degree Group Report a problem
    3/29/2011Listed for rent$1,050$1/sqft
    Source: 212 Degree Group Report a problem
    2/5/2009Sold$82,000-15.9%$47/sqft
    Source: Public Record Report a problem
    11/28/2008Price change$97,500-23.5%$56/sqft
    Source: foreclosure.com Report a problem
    9/28/2008Listed for sale$127,500-12.1%$73/sqft
    Source: foreclosure.com Report a problem
    1/5/2005Sold$145,000$83/sqft
    Source: Public Record Report a problem

    Public tax history

    YearProperty taxesTax assessment
    2025$1,946 +13.4%$24,125 -2.7%
    2024$1,716 +14.3%$24,803 -13.8%
    2023$1,501 -0.6%$28,765 +38.8%
    2022$1,510 $20,718 -2.8%
    2021-- $21,314 -0.9%
    2020$1,544 +31.4%$21,501
    2019$1,175 $21,501 +34.9%
    2018$1,175 +4.3%$15,934 +2.8%
    2017$1,126 $15,494 +40.2%
    2016-- $11,048
    2015-- $11,048 +49.9%
    2014$815 +32.8%$7,371 +2.1%
    2013$614 $7,220
    2012-- $7,220
    2011$655 +2.7%$7,220 -14.5%
    2010$638 -25.4%$8,440
    2009$855 $8,440 -24.6%
    2008-- $11,191
    2007-- $11,191 -6.9%
    2006-- $12,019
    2005-- $12,019 +8.3%
    2002$818 +15%$11,100 +21.2%
    2001$711 $9,160

    Find assessor info on the county website

    Neighborhood: Dam West

    Nearby schools

    GreatSchools rating
    Schools provided by the listing agent
    • Elementary: Polton
    • Middle: Prairie
    • High: Overland
    • District: Cherry Creek 5

    Source: The MLS. This data may not be complete. We recommend contacting the local school district to confirm school assignments for this home.

    Get a cash offer in 3 minutes
    Find out how much your home could sell for in as little as 3 minutes with a no-obligation cash offer.
    Estimated market value
    $352,000
    Get a cash offer in 3 minutes
    Find out how much your home could sell for in as little as 3 minutes with a no-obligation cash offer.
    Estimated market value
    $352,000