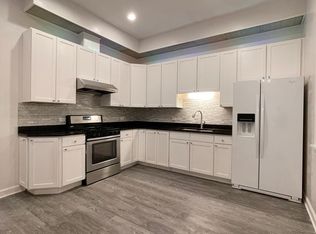
Bright 3-bed/2-bath duplex-down in a prime Bridgeport/Armour Square location with approximately 1,400 sq ft of flexible living space. Brand-new 6-ft high windows provide ample light and faces quiet tree lined S Wells Street. The entire building was gut rehabbed and converted to condos in 2008. Both bathrooms were just renovated (2025, 2026). Home is currently configured as a 3-bedroom, with an easy option to enclose the lower-level living area for a true 4th bedroom, office, or guest suite. Home is located in the sought-after James Ward Elementary School district. The main level features 10-ft ceilings, an open concept living/dining layout with recessed lighting, large kitchen with granite countertops, and newly-refinished hardwood floors. Lower level currently configured with 2 bedrooms, a secondary living/family room, full bath, laundry, and additional storage. 1 deeded parking space included. Quick access to Sox Park, Red Line, Chinatown, Bridgeport's dining scene, I-90/94/55, 31st Street Beach, and downtown.
Closed
Zillow last checked:
Listing updated:
Bought with:
Monika Fogarty
United Real Estate - Chicago
Source: MRED as distributed by MLS GRID,MLS#: 12706259
Price history
| Date | Event | Price |
|---|---|---|
| 9/3/2026 | Sold | $350,000$250/sqft |
Source:  MRED as distributed by MLS GRID #12706259 Report a problem MRED as distributed by MLS GRID #12706259 Report a problem | ||
| 7/29/2026 | Contingent | $350,000$250/sqft |
Source: MRED as distributed by MLS GRID #12706259 Report a problem | ||
| 7/15/2026 | Listed for sale | $350,000+40.6%$250/sqft |
Source: MRED as distributed by MLS GRID #12706259 Report a problem | ||
| 10/30/2008 | Sold | $249,000$178/sqft |
Source: MRED as distributed by MLS GRID #06951242 Report a problem | ||
Nearby homes

Get a cash offer in 3 minutes
Find out how much your home could sell for in as little as 3 minutes with a no-obligation cash offer.
Estimated market value
$351,400
