Skip main navigation
Sold
  • Price Unknown

    2841 SW Carlton Dr, Lees Summit, MO 64082

    4beds
    3,792sqft
    Single Family Residence
    Built in 2003
    0.25 Acres Lot
    $649,200 Zestimate®
    $--/sqft
    $3,732 Estimated rent

    Home value

    $649,200

    $584,000 - $721,000

    $3,732/mo

    Zestimate® history
    Loading
    Loading...

    Owner options

    List your home for rent

    $3,732/mo

    Rent Zestimate®

    Find your next renter with Zillow Rental Manager. Plus, with online applications, you can quickly screen prospective tenants – for free.

    Learn more

    $3,732/mo

    Rent Zestimate®

    Refinance and save

    Refinancing to a lower rate could help reduce your monthly payments and save thousands over the life of the loan.

    See today's rates

    Explore your selling options

    Work with a Zillow partner agent

    Leverage their expertise and Zillow's premium Showcase listings to get your home seen by more buyers.

    Get started

    List with your own agent

    Get your home in front of millions of buyers by listing it on Zillow.

    Learn how to do it

    Sell it yourself

    Take full control of how buyers see your home on Zillow by listing For Sale by Owner (FSBO).

    List your home

    What's special

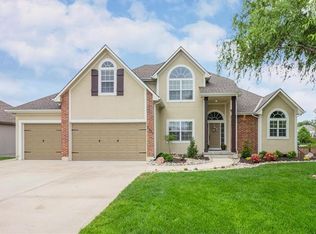
    HOME Sweet HOME! Absolutely Stunning Home in Monarch View with Gorgeous Updates throughout! Incredible 2 Story that over looks a large pond with a full finished walkout basement! Spacious and Open Floor Plan with Custom Finishes...Kitchen built for a chef- Gas Range, Pro Series Fridge, Built In Coffee Maker, Pot Filler, top of the line SS appliances, French Oven, walk-in pantry, granite counters, kit island. Large Great Room with soaring vaulted ceilings and magnificent sunlight windows overlooking the water, stone see thru FP, Turkish Travertine Tile Floors, built ins. Formal Dining Area. Pride of Homeownership shows in top notch trim work, crown molding, wainscoting, woodwork throughout, and more. Stunning Finished Custom Garage, gentleman you found your Man Cave/Escape Area/Piddle Space- padded flooring, fans, side garage door openers, extra lighting, air hose, built-ins, etc. Master Suite with FP, peaceful views over the water & fountain, and beautiful Master Bath featuring his/her vanities, tile shower, tub, walk-in closet. 2 additional bedrooms upstairs, Full Baths attached to both. Secret Hidden Safe areas in 3rd bed. Full Finished Walkout Basement with tons of space. Includes Wine Cellar with cigar humidor, stubbed for wet bar, 4th bedroom with full bath, storage space. New composite deck with iron spindles overlooks large wrought iron fenced in yard with covered patio. Many New and Cool features throughout. All stools have a bidet, high end Adorne light switches/outlets throughout, New H2O heater, newer HVAC, attic fan, hue lighting, cedar closets throughout. Enjoy N relax on the back deck with a cup of coffee overlooking the serene water setting as the sun rises. Entertain and Host Chief's parties on the deck or patio. Spacious yard for the kiddos to play & pets to roam. Front Porch with Cast Stone & Huge Iron Gates. Lovely Curb Appeal welcomes you HOME! Quiet Established Neighborhood, features pool w/hot tub. Playground + Walking Trails. Your HOME Awaits!

    Zillow last checked:

    Listing updated:

    Listing Provided by:

    Dan Long Real Estate Team 816-200-2550,

    Keller Williams Platinum Prtnr,

    Dan Long 816-419-4933,

    Keller Williams Platinum Prtnr

    Bought with:

    Stephanie Smith, 00246468

    KW Diamond Partners

    Source: Heartland MLS as distributed by MLS GRID,MLS#: 2571907MLS Logo

    Facts & features

    Interior

    Bedrooms & bathrooms
    • Bedrooms: 4
    • Bathrooms: 5
    • Full bathrooms: 4
    • 1/2 bathrooms: 1
    Primary bedroom
    • Features: Carpet, Ceiling Fan(s), Fireplace
    • Level: Second
    Bedroom 2
    • Features: Carpet, Ceiling Fan(s), Walk-In Closet(s)
    • Level: Second
    Bedroom 3
    • Features: Carpet, Walk-In Closet(s)
    • Level: Second
    Bedroom 4
    • Features: Carpet, Ceiling Fan(s)
    • Level: Basement
    Primary bathroom
    • Features: Double Vanity, Separate Shower And Tub, Walk-In Closet(s)
    • Level: Second
    Bathroom 1
    • Features: Shower Over Tub, Vinyl
    • Level: Second
    Bathroom 2
    • Features: Shower Only, Vinyl
    • Level: Second
    Bathroom 3
    • Features: Ceramic Tiles, Shower Only
    • Level: Basement
    Breakfast room
    • Features: Built-in Features, Ceiling Fan(s), Fireplace
    Dining room
    • Features: Carpet, Ceiling Fan(s)
    • Level: First
    Great room
    • Features: Carpet, Ceiling Fan(s), Fireplace
    • Level: First
    Half bath
    • Level: First
    Kitchen
    • Features: Ceramic Tiles, Kitchen Island, Pantry
    • Level: First
    Recreation room
    • Features: Carpet
    • Level: Basement
    Heating
    • Forced Air
    Cooling
    • Attic Fan, Electric
    Appliances
    • Included: Dishwasher, Disposal, Exhaust Fan, Microwave, Refrigerator, Gas Range, Stainless Steel Appliance(s)
    • Laundry: Laundry Room, Main Level
    Features
    • Bidet, Ceiling Fan(s), Kitchen Island, Pantry, Vaulted Ceiling(s), Walk-In Closet(s)
    • Flooring: Carpet, Ceramic Tile
    • Doors: Storm Door(s)
    • Windows: Window Coverings, Storm Window(s)
    • Basement: Basement BR,Finished,Full,Walk-Out Access
    • Number of fireplaces: 2
    • Fireplace features: Great Room, See Through
    Interior area
    • Total structure area: 3,792
    • Total interior livable area: 3,792 sqft
    • Finished area above ground: 2,528
    • Finished area below ground: 1,264

    Property

    Parking
    • Total spaces: 3
    • Parking features: Attached, Garage Door Opener, Garage Faces Front
    • Attached garage spaces: 3
    Features
    • Patio & porch: Deck, Patio
    • Fencing: Metal
    • Waterfront features: Lake Front
    Lot
    • Size: 0.25 Acres
    • Features: Level
    Details
    • Parcel number: 69230111400000000

    Construction

    Type & style
    • Home type: SingleFamily
    • Architectural style: Traditional
    • Property subtype: Single Family Residence
    Materials
    • Frame, Stone Veneer, Wood Siding
    • Roof: Composition
    Condition
    • Year built: 2003

    Utilities & green energy

    • Sewer: Public Sewer
    • Water: Public

    Community & neighborhood

    Security
    • Security features: Smoke Detector(s)
    Location
    • Region: Lees Summit
    • Subdivision: Monarch View

    Other

    Other facts
    • Listing terms: Cash,Conventional,VA Loan
    • Ownership: Private
    • Road surface type: Paved

    Price history

    DateEventPrice
    11/6/2025Sold--
    Source: Heartland MLS as distributed by MLS GRID #2571907 Report a problem
    10/3/2025Contingent$675,000$178/sqft
    Source: Heartland MLS as distributed by MLS GRID #2571907 Report a problem
    9/11/2025Listed for sale$675,000+145.5%$178/sqft
    Source: Heartland MLS as distributed by MLS GRID #2571907 Report a problem
    4/29/2016Sold--
    Source: Heartland MLS as distributed by MLS GRID #1969635 Report a problem
    1/27/2016Pending sale$274,900$72/sqft
    Source: Keller Williams - Kansas City - Northland #1969635 Report a problem
    12/21/2015Listed for sale$274,900-1.8%$72/sqft
    Source: Keller Williams KC North #1969635 Report a problem
    8/1/2015Listing removed$280,000$74/sqft
    Source: Keller Williams - Overland Park #1904972 Report a problem
    5/24/2015Price change$280,000-3.4%$74/sqft
    Source: Keller Williams - Overland Park #1904972 Report a problem
    5/14/2015Price change$290,000-7.9%$76/sqft
    Source: Keller Williams - Overland Park #1904972 Report a problem
    12/12/2014Price change$315,000-1.6%$83/sqft
    Source: Keller Williams Realty Partners, Inc #1904972 Report a problem
    9/17/2014Listed for sale$320,000+16.4%$84/sqft
    Source: Keller Williams Realty Partners, Inc #1904972 Report a problem
    6/1/2011Listing removed$275,000$73/sqft
    Source: Reece and Nichols Realtors #1698641 Report a problem
    4/15/2011Price change$275,000-1.8%$73/sqft
    Source: Reece and Nichols Realtors #1698641 Report a problem
    2/11/2011Price change$280,000-3.4%$74/sqft
    Source: Reece and Nichols Realtors #1698641 Report a problem
    12/4/2010Price change$290,000-3.3%$76/sqft
    Source: Reece and Nichols Realtors #1698641 Report a problem
    10/16/2010Listed for sale$300,000$79/sqft
    Source: Reece and Nichols Realtors #1698641 Report a problem
    4/29/2003Sold--
    Source: Agent Provided Report a problem

    Public tax history

    YearProperty taxesTax assessment
    2025$5,791 -1.7%$79,653 -2.3%
    2024$5,889 +0.7%$81,554
    2023$5,846 +20.2%$81,554 +35.4%
    2022$4,862 -2%$60,230
    2021$4,963 -1.1%$60,230 -0.1%
    2020$5,016 +2.8%$60,282
    2019$4,879 $60,282 +0.5%
    2018$4,879 -9.1%$59,985
    2017$5,365 +4.4%$59,985 +2.6%
    2016$5,138 -3.6%$58,482 -2%
    2014$5,328 +0.1%$59,660
    2013$5,324 +6.6%$59,660
    2012$4,994 +0.4%$59,660 +6.8%
    2011$4,973 +1.8%$55,860
    2010$4,884 -0.8%$55,860
    2009$4,921 +0.4%$55,860 -2%
    2008$4,902 -1.5%$57,000
    2007$4,976 +0.1%$57,000
    2006$4,973 -2.8%$57,000
    2005$5,114 +62.5%$57,000
    2004$3,147 $57,000
    2003-- --

    Find assessor info on the county website

    Neighborhood: 64082

    Nearby schools

    GreatSchools rating
    Schools provided by the listing agent
    • Elementary: Hawthorn Hills
    • Middle: Summit Lakes
    • High: Lee's Summit West

    Source: Heartland MLS as distributed by MLS GRID. This data may not be complete. We recommend contacting the local school district to confirm school assignments for this home.

    Get a cash offer in 3 minutes
    Find out how much your home could sell for in as little as 3 minutes with a no-obligation cash offer.
    Estimated market value
    $649,200
    Get a cash offer in 3 minutes
    Find out how much your home could sell for in as little as 3 minutes with a no-obligation cash offer.
    Estimated market value
    $649,200