Skip main navigation
Closed
  • $249,900

    2841 Shakespeare Ln, Avon, OH 44011

    2beds
    1,256sqft
    Condominium
    Built in 1996
    -- sqft lot
    $261,700 Zestimate®
    $199/sqft
    $1,949 Estimated rent

    Home value

    $261,700

    $230,000 - $296,000

    $1,949/mo

    Zestimate® history
    Loading
    Loading...

    Owner options

    List your home for rent

    $1,949/mo

    Rent Zestimate®

    Find your next renter with Zillow Rental Manager. Plus, with online applications, you can quickly screen prospective tenants – for free.

    Learn more

    $1,949/mo

    Rent Zestimate®

    Refinance and save

    $2,005/mo

    Est. payment

    Refinancing to a lower rate could help reduce your monthly payments and save thousands over the life of the loan.

    See today's rates

    $2,005/mo

    Est. payment

    Explore your selling options

    Work with a Zillow partner agent

    Leverage their expertise and Zillow's premium Showcase listings to get your home seen by more buyers.

    Get started

    List with your own agent

    Get your home in front of millions of buyers by listing it on Zillow.

    Learn how to do it

    Sell it yourself

    Take full control of how buyers see your home on Zillow by listing For Sale by Owner (FSBO).

    List your home

    What's special

    Vaulted ceilingCustom corner cabinetsFresh paintSeparate laundry roomEn-suite bathPatio areaCeiling fans
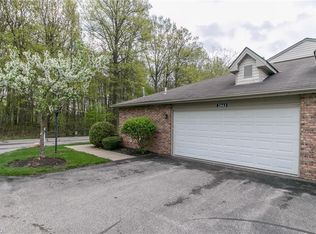
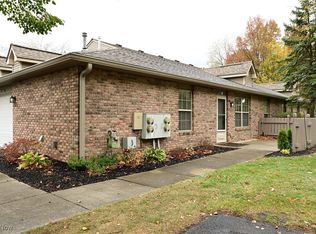
    Located in the highly sought-after Devonshire Meadow community in Avon, this 2-bedroom, 2-full bath condo offers the perfect blend of convenient living and outdoor enjoyment. Nestled in a serene setting with wooded areas, this home provides a peaceful retreat while being just minutes from Avon Commons, major highways, and central amenities in the city. The interior of this condo has been updated with brand-new luxury vinyl flooring throughout and fresh paint, creating a bright, fresh, and inviting atmosphere. The spacious living room has a vaulted ceiling and the family room has 2 custom corner cabinets and leads to the separate laundry room with utility tub. The spacious living areas flow seamlessly, with the two generously sized bedrooms featuring ceiling fans for added comfort. The master suite includes a walk-in closet and an en-suite bath that has been recently updated with a walk in shower, new vanity, smart mirror and lighting. The second full bath has also been remodeled. Enjoy outdoor living with a patio area perfect for grilling or relaxing in the fresh air. Additional features include a one-car garage with overhead attic storage, providing ample space for your belongings. As a resident of Devonshire Meadows, you'll have access to exceptional amenities, including tennis courts, a clubhouse with a fitness room, and an in-ground pool. The development also offers plenty of walking areas, making it easy to stay active and enjoy the surrounding nature. With its fantastic location near Avon Commons, easy highway access, and central position within the city, this home offers both convenience and a peaceful retreat. Homes in this desirable community don't last long! Schedule your showing today and experience the lifestyle you've been searching for!

    Zillow last checked:

    Listing updated:

    Listed by:

    Gregory Erlanger Info@EZSalesTeam.com216-916-7778,

    Keller Williams Citywide

    Bought with:

    James D Arnos, 2014005290

    Cutler Real Estate

    Source: MLS Now,MLS#: 5086623MLS LogoOriginating MLS: Akron Cleveland Association of REALTORS

    Facts & features

    Interior

    Bedrooms & bathrooms
    • Bedrooms: 2
    • Bathrooms: 2
    • Full bathrooms: 2
    • Main level bathrooms: 2
    • Main level bedrooms: 2
    Primary bedroom
    • Description: Flooring: Luxury Vinyl Tile
    • Features: Walk-In Closet(s)
    • Level: First
    • Dimensions: 16.00 x 11.00
    Bedroom
    • Description: Flooring: Luxury Vinyl Tile
    • Level: First
    • Dimensions: 12.00 x 11.00
    Primary bathroom
    • Description: Flooring: Luxury Vinyl Tile
    • Level: First
    Dining room
    • Description: Flooring: Luxury Vinyl Tile
    • Level: First
    • Dimensions: 9.00 x 8.00
    Family room
    • Description: Flooring: Luxury Vinyl Tile
    • Features: Built-in Features
    • Level: First
    • Dimensions: 13.00 x 11.00
    Kitchen
    • Description: Flooring: Luxury Vinyl Tile
    • Features: Breakfast Bar, Laminate Counters
    • Level: First
    • Dimensions: 9.00 x 8.00
    Laundry
    • Description: Flooring: Laminate
    • Level: First
    Living room
    • Description: Flooring: Luxury Vinyl Tile
    • Features: Vaulted Ceiling(s)
    • Level: First
    • Dimensions: 18.00 x 14.00
    Heating
    • Forced Air, Gas
    Cooling
    • Central Air, Ceiling Fan(s)
    Appliances
    • Included: Dryer, Dishwasher, Disposal, Microwave, Range, Refrigerator, Washer
    • Laundry: Main Level, Laundry Room
    Features
    • Ceiling Fan(s), Open Floorplan, Vaulted Ceiling(s), Walk-In Closet(s)
    • Windows: Screens
    • Basement: None
    • Has fireplace: No
    • Fireplace features: None
    Interior area
    • Total structure area: 1,256
    • Total interior livable area: 1,256 sqft
    • Finished area above ground: 1,256

    Property

    Parking
    • Total spaces: 1
    • Parking features: Attached, Garage, Garage Door Opener, Storage
    • Attached garage spaces: 1
    Features
    • Levels: One
    • Stories: 1
    • Patio & porch: Patio
    • Exterior features: Tennis Court(s)
    • Has private pool: Yes
    • Pool features: Association, Outdoor Pool, Community
    • Fencing: Partial,Wood
    Lot
    • Size: 1,607 Square Feet
    • Features: Landscaped
    Details
    • Parcel number: 0400022803034

    Construction

    Type & style
    • Home type: Condo
    • Architectural style: Ranch
    • Property subtype: Condominium
    • Attached to another structure: Yes
    Materials
    • Brick
    • Foundation: Slab
    • Roof: Asphalt,Fiberglass
    Condition
    • Year built: 1996

    Utilities & green energy

    • Sewer: Public Sewer
    • Water: Public

    Community & HOA

    Community
    • Features: Common Grounds/Area, Clubhouse, Fitness Center, Fitness, Pool, Tennis Court(s)
    • Security: Smoke Detector(s)
    • Subdivision: Devonshire Meadows
    HOA
    • Has HOA: Yes
    • Services included: Association Management, Common Area Maintenance, Insurance, Maintenance Grounds, Maintenance Structure, Pool(s), Recreation Facilities, Reserve Fund, Roof, Snow Removal
    • HOA fee: $278 monthly
    • HOA name: Devonshire Meadows Hoa
    Location
    • Region: Avon

    Financial & listing details

    • Price per square foot: $199/sqft
    • Tax assessed value: $184,860
    • Annual tax amount: $2,925
    • Date on market: 11/22/2024
    • Cumulative days on market: 110 days
    • Listing terms: Cash,Conventional

    Price history

    DateEventPrice
    3/19/2025Sold$249,900-7.4%$199/sqft
    Source: MLS Now #5086623 Report a problem
    3/12/2025Pending sale$269,900$215/sqft
    Source: MLS Now #5086623 Report a problem
    2/15/2025Contingent$269,900$215/sqft
    Source: MLS Now #5086623 Report a problem
    2/3/2025Listed for sale$269,900$215/sqft
    Source: MLS Now #5086623 Report a problem
    1/29/2025Contingent$269,900$215/sqft
    Source: MLS Now #5086623 Report a problem
    12/28/2024Price change$269,900-3.6%$215/sqft
    Source: MLS Now #5086623 Report a problem
    11/22/2024Listed for sale$279,900+123.9%$223/sqft
    Source: MLS Now #5086623 Report a problem
    10/9/2017Listing removed$124,999$100/sqft
    Source: Russell Real Estate Services #3924853 Report a problem
    10/9/2017Listed for sale$124,999-3.8%$100/sqft
    Source: Russell Real Estate Services #3924853 Report a problem
    9/28/2017Sold$130,000+4%$104/sqft
    Source: MLS Now #3924853 Report a problem
    7/30/2017Pending sale$124,999$100/sqft
    Source: Russell Real Estate Services #3924853 Report a problem
    7/21/2017Listed for sale$124,999+14.7%$100/sqft
    Source: Russell Real Estate Services #3924853 Report a problem
    1/12/2015Sold$109,000-16.1%$87/sqft
    Source: Public Record Report a problem
    10/24/2010Listing removed$129,900$103/sqft
    Source: Ohio Family Realty #2508568 Report a problem
    8/26/2010Listed for sale$129,900-5.8%$103/sqft
    Source: Ohio Family Realty #2508568 Report a problem
    11/13/2009Listing removed$137,900$110/sqft
    Source: Ohio Family Realty #2508568 Report a problem
    10/17/2009Listed for sale$137,900$110/sqft
    Source: Ohio Family Realty #2508568 Report a problem
    9/1/2009Listing removed$137,900$110/sqft
    Source: Ohio Family Realty #2508568 Report a problem
    8/14/2009Price change$137,900-1.4%$110/sqft
    Source: Ohio Family Realty #2508568 Report a problem
    8/8/2009Listed for sale$139,900+8.4%$111/sqft
    Source: Ohio Family Realty #2508568 Report a problem
    3/30/1999Sold$129,000+8.5%$103/sqft
    Source: Public Record Report a problem
    6/27/1996Sold$118,900$95/sqft
    Source: Public Record Report a problem

    Public tax history

    YearProperty taxesTax assessment
    2024$3,181 +8.7%$64,700 +22.4%
    2023$2,925 +1%$52,870
    2022$2,897 -0.2%$52,870
    2021$2,903 +11.9%$52,870 +19.2%
    2020$2,595 +2.1%$44,350
    2019$2,542 +7.9%$44,350
    2018$2,355 +24.4%$44,350 +33.5%
    2017$1,893 -1.1%$33,210
    2016$1,915 -1%$33,210
    2015$1,934 -14%$33,210 -14.8%
    2014$2,250 -0.5%$38,960
    2013$2,262 +1.6%$38,960
    2012$2,226 $38,960 -69.9%
    2011-- $129,400
    2010-- --
    2009-- --
    2008$2,280 +1.3%--
    2007$2,250 -5.2%--
    2006$2,373 +8%--
    2005$2,197 +2.2%--
    2004$2,149 +9.4%--
    2003$1,964 +1.6%--
    2002$1,933 +1.1%--
    2001$1,912 +2.5%--
    2000$1,866 --
    Find assessor info on the county website

    Neighborhood: 44011

    Nearby schools

    GreatSchools rating
    Schools provided by the listing agent
    • District: Avon LSD - 4703

    Source: MLS Now. This data may not be complete. We recommend contacting the local school district to confirm school assignments for this home.

    Get a cash offer in 3 minutes
    Find out how much your home could sell for in as little as 3 minutes with a no-obligation cash offer.
    Estimated market value
    $261,700
    Get a cash offer in 3 minutes
    Find out how much your home could sell for in as little as 3 minutes with a no-obligation cash offer.
    Estimated market value
    $261,700