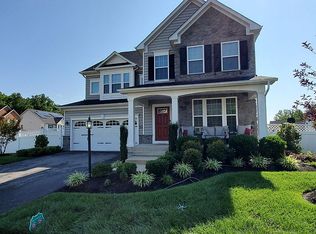
Don’t miss this opportunity to own a piece of paradise at an even more attractive price. Conveniently located near top-rated schools, shopping centers, and recreational facilities, this home is a must-see. This stunning 5 bedroom 3.5-bathroom home, with its exceptional curb appeal and well-maintained exterior, offers an exceptional blend of modern amenities and classic charm. Inside, you’ll find spacious living areas, a beautifully updated kitchen with stainless steel appliances and granite countertops, and a serene backyard perfect for entertaining. The luxurious master suite includes a walk-in closet and an ensuite bathroom with a soaking tub. Key Features: • Expansive Living Spaces: The open and inviting living areas are perfect for both relaxing and entertaining. The living room boasts abundant natural light and flows seamlessly into the dining area. • Modern Kitchen: Cook with joy in the fully-equipped kitchen featuring a kitchen island, stainless steel appliances, a double oven, and a cozy breakfast nook. This kitchen is perfect for preparing meals and gathering with loved ones. • Hardwood Floors: Beautiful hardwood floors throughout the main living areas add warmth and elegance to the home. • Comfortable Bedrooms: Five generously-sized bedrooms provide plenty of space for rest and relaxation. The large master bedroom is a true retreat, complete with an en suite bathroom for added privacy. • Fully Finished Basement: The fully finished basement includes surround sound speakers, making it an ideal space for a home theater, game room, or additional living area. • Outdoor Living: Step outside to a beautiful patio perfect for outdoor dining and entertaining. The fenced backyard offers privacy and the ideal setting for hosting. • Multi-Generational Living: This home is designed to accommodate multi-generational living, offering versatile spaces that can be adapted to meet the needs of extended family. • Side Entry Garage: The convenient side entry 2 car garage includes an EV charging station, perfect for electric vehicle owners and ensuring your car is always ready to go; and an extension for additional storage. • Convenient Location: Located in a quiet and friendly neighborhood that is minutes away from shopping centers, schools, parks, and major highways, ensuring easy access to all your daily needs. • Additional Amenities: Enjoy the convenience of central air condition, upstairs laundry room, and exterior in-ground lighting. Experience the best of Waldorf living in this exceptional home. Whether you’re hosting a family gathering, enjoying a quiet evening in, or utilizing the versatile spaces for multi-generational living, this home offers everything you need for a comfortable and luxurious lifestyle.
Sold for $641,000
$641,000
2841 Sweetbay St, Waldorf, MD 20603
5beds
3,394sqft
Single Family Residence
Built in 2016
10,629 Square Feet Lot
$630,200 Zestimate®
$189/sqft
$4,045 Estimated rent
Home value
$630,200
$599,000 - $662,000
$4,045/mo
Zestimate® history
Owner options
List your home for rent
$4,045/mo
Rent Zestimate®
Find your next renter with Zillow Rental Manager. Plus, with online applications, you can quickly screen prospective tenants – for free.
$4,045/mo
Rent Zestimate®
Refinance and save
$4,136/mo
Est. payment
Refinancing to a lower rate could help reduce your monthly payments and save thousands over the life of the loan.
$4,136/mo
Est. payment
Explore your selling options
Work with a Zillow partner agent
Leverage their expertise and Zillow's premium Showcase listings to get your home seen by more buyers.
Get startedList with your own agent
Get your home in front of millions of buyers by listing it on Zillow.
Learn how to do itSell it yourself
Take full control of how buyers see your home on Zillow by listing For Sale by Owner (FSBO).
List your homeWhat's special
Zillow last checked:
Listing updated:
Listed by:
Quinell Watson 757-502-5441,
EXP Realty, LLC
Bought with:
Camille Easterday, 5009992
Sullivan Select, LLC.
Source: Bright MLS,MLS#: MDCH2033050
Facts & features
Interior
Bedrooms & bathrooms
- Bedrooms: 5
- Bathrooms: 4
- Full bathrooms: 3
- 1/2 bathrooms: 1
- Main level bathrooms: 1
- Main level bedrooms: 1
Rooms
- Room types: Laundry
Basement
- Description: Percent Finished: 100.0
- Area: 1212
Heating
- Central, ENERGY STAR Qualified Equipment, Natural Gas
Cooling
- Central Air, Ceiling Fan(s)
Appliances
- Included: Microwave, Cooktop, Dishwasher, Disposal, Dryer, Energy Efficient Appliances, ENERGY STAR Qualified Dishwasher, ENERGY STAR Qualified Washer, ENERGY STAR Qualified Refrigerator, Instant Hot Water, Double Oven, Self Cleaning Oven, Oven, Stainless Steel Appliance(s), Washer, Tankless Water Heater
- Laundry: Upper Level, Laundry Room
Features
- Ceiling Fan(s), Crown Molding, Combination Kitchen/Living, Dining Area, Entry Level Bedroom, Efficiency, Family Room Off Kitchen, Open Floorplan, Attic, Kitchen Island, Pantry, Recessed Lighting, Sound System, Upgraded Countertops, Walk-In Closet(s)
- Flooring: Hardwood, Carpet, Wood
- Windows: Energy Efficient, Double Hung, Sliding, Screens
- Basement: Finished
- Number of fireplaces: 1
- Fireplace features: Gas/Propane
Interior area
- Total structure area: 3,636
- Total interior livable area: 3,394 sqft
- Finished area above ground: 2,424
- Finished area below ground: 970
Property
Parking
- Total spaces: 7
- Parking features: Garage Faces Side, Garage Door Opener, Inside Entrance, Oversized, Built In, Attached, Driveway
- Attached garage spaces: 2
- Uncovered spaces: 5
Accessibility
- Accessibility features: 2+ Access Exits, Doors - Lever Handle(s)
Features
- Levels: Two
- Stories: 2
- Patio & porch: Patio, Porch
- Exterior features: Lighting, Flood Lights, Rain Gutters
- Pool features: None
- Fencing: Panel
Lot
- Size: 10,629 Square Feet
- Features: Corner Lot
Details
- Additional structures: Above Grade, Below Grade
- Parcel number: 0906355243
- Zoning: RM
- Special conditions: Standard
Construction
Type & style
- Home type: SingleFamily
- Architectural style: Colonial,Traditional
- Property subtype: Single Family Residence
Materials
- Brick Veneer, Vinyl Siding
- Foundation: Concrete Perimeter
- Roof: Shingle
Condition
- Excellent
- New construction: No
- Year built: 2016
Utilities & green energy
- Sewer: Public Septic
- Water: Public
Community & HOA
Community
- Subdivision: Autumn Hills
HOA
- Has HOA: Yes
- HOA fee: $100 monthly
Location
- Region: Waldorf
Financial & listing details
- Price per square foot: $189/sqft
- Tax assessed value: $479,400
- Annual tax amount: $6,056
- Date on market: 6/2/2024
- Listing agreement: Exclusive Right To Sell
- Ownership: Fee Simple
Price history
| Date | Event | Price |
|---|---|---|
| 8/14/2024 | Sold | $641,000+0.9%$189/sqft |
Source:  Bright MLS #MDCH2033050 Report a problem Bright MLS #MDCH2033050 Report a problem | ||
| 7/16/2024 | Contingent | $635,000$187/sqft |
Source: Bright MLS #MDCH2033050 Report a problem | ||
| 6/20/2024 | Price change | $635,000-2.3%$187/sqft |
Source: Bright MLS #MDCH2033050 Report a problem | ||
| 6/2/2024 | Listed for sale | $650,000+486.6%$192/sqft |
Source: Bright MLS #MDCH2033050 Report a problem | ||
| 2/25/2016 | Sold | $110,800$33/sqft |
Source: Public Record Report a problem | ||
Public tax history
| Year | Property taxes | Tax assessment |
|---|---|---|
| 2025 | $8,594 +7.1% | $504,967 +5.3% |
| 2024 | $8,026 +43.8% | $479,400 +7.6% |
| 2023 | $5,582 +22% | $445,467 -7.1% |
| 2022 | $4,576 -3.3% | $479,400 +27% |
| 2021 | $4,731 | $377,600 |
| 2020 | $4,731 -4.9% | $377,600 |
| 2019 | $4,973 -3.9% | $377,600 -3.9% |
| 2018 | $5,174 +3.9% | $392,900 +3.9% |
| 2017 | $4,983 | $378,333 +300.4% |
| 2016 | -- | $94,500 |
Find assessor info on the county website
Neighborhood: 20603
Nearby homes
- $728,1004 bd5 ba5.5k sqft2842 Sweetbay St, Waldorf, MD 20603Off Market
- $638,600-- bd3 ba3.5k sqft10548 Long Leaf Ln, Waldorf, MD 20603Off Market
- $676,9005 bd5 ba5.2k sqft10552 Long Leaf Ln, Waldorf, MD 20603Off Market
- $666,700-- bd3 ba3.5k sqft10544 Long Leaf Ln, Waldorf, MD 20603Off Market
- $606,500-- bd3 ba2.9k sqft2846 Sweetbay St, Waldorf, MD 20603Off Market
- $617,400-- bd3 ba2.8k sqft2845 Sweetbay St, Waldorf, MD 20603Off Market
- $617,700-- bd3 ba3.2k sqft10559 Long Leaf Ln, Waldorf, MD 20603Off Market
- $572,200-- bd3 ba2.5k sqft2850 Sweetbay St, Waldorf, MD 20603Off Market
Nearby schools
GreatSchools rating
- 4/10C. Paul Barnhart Elementary SchoolGrades: PK-5Distance: 0.9 mi
- 4/10Mattawoman Middle SchoolGrades: 6-8Distance: 1.1 mi
- 3/10Westlake High SchoolGrades: 9-12Distance: 1.3 mi
Schools provided by the listing agent
- High: Westlake
- District: Charles County Public Schools
Source: Bright MLS. This data may not be complete. We recommend contacting the local school district to confirm school assignments for this home.
Get a cash offer in 3 minutes
Find out how much your home could sell for in as little as 3 minutes with a no-obligation cash offer.
Estimated market value
$630,200
Get a cash offer in 3 minutes
Find out how much your home could sell for in as little as 3 minutes with a no-obligation cash offer.
Estimated market value
$630,200
- Maryland
- Charles County
- Waldorf
- 20603
- 2841 Sweetbay St
Nearby cities
Nearby zip codes
Other Waldorf Topics
