Skip main navigation
Accepting backups
  • $469,900

    2841 Tallgrass Ln, Berthoud, CO 80513

    3beds
    1,682sqft
    : 
    Loading
    Get pre-qualified
    Single Family Residence
    Built in 2017
    5,250 Square Feet Lot
    $-- Zestimate®
    $279/sqft
    $-- HOA

    What's special

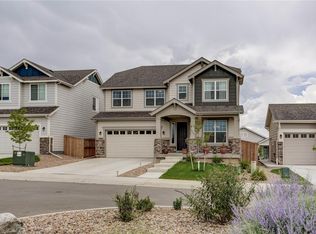
    Great Berthoud Location! This lovingly cared for ranch features upgrades galore including gourmet kitchen with farm sink and undercabinet lighting, quartz tops throughout, 8' interior doors a 5 1/4" baseboards, SunGlo security film on windows, and the list goes on! Large primary bedroom with beautifully appointed bath and large walk-in closet. Relax on the very private covered patio surrounded by mature landscaping. The community offers two big parks, tennis/pickleball courts, community garden and dog park! Centrally located in NoCo with easy access to Loveland, Ft. Collins, charming Berthoud, Longmont, Boulder!
    44 days
    |
    90
    |
    1
    |

    Likely to sell faster than

    Zillow last checked:

    Listing updated:

    Listed by:

    Gary Maggi 970-532-5096,

    RE/MAX Town and Country

    Source: IRES as distributed by MLS GRID,MLS#: 1060907MLS Logo

      Facts & features

      Interior

      Bedrooms & bathrooms
      • Bedrooms: 3
      • Bathrooms: 2
      • Full bathrooms: 1
      • 3/4 bathrooms: 1
      • Main level bathrooms: 2
      Primary bedroom
      • Description: Carpet
      • Features: 3/4 Primary Bath, Luxury Features Primary Bath
      • Level: Main
      • Area: 168 Square Feet
      • Dimensions: 14 x 12
      Bedroom 2
      • Description: Carpet
      • Level: Main
      • Area: 144 Square Feet
      • Dimensions: 12 x 12
      Bedroom 3
      • Description: Carpet
      • Level: Main
      • Area: 121 Square Feet
      • Dimensions: 11 x 11
      Dining room
      • Description: Laminate
      • Level: Main
      • Area: 110 Square Feet
      • Dimensions: 10 x 11
      Kitchen
      • Description: Laminate
      • Level: Main
      • Area: 144 Square Feet
      • Dimensions: 12 x 12
      Laundry
      • Description: Laminate
      • Level: Main
      • Area: 30 Square Feet
      • Dimensions: 6 x 5
      Living room
      • Description: Laminate
      • Level: Main
      • Area: 260 Square Feet
      • Dimensions: 20 x 13
      Heating
      • Forced Air
      Cooling
      • Central Air, Ceiling Fan(s)
      Appliances
      • Included: Gas Range, Self Cleaning Oven, Dishwasher, Refrigerator, Washer, Dryer, Microwave, Disposal
      • Laundry: Washer/Dryer Hookup
      Features
      • Eat-in Kitchen, Open Floorplan, Pantry, Walk-In Closet(s), Split Bedroom Plan
      • Windows: Window Coverings
      • Basement: None
      Interior area
      • Total structure area: 1,682
      • Total interior livable area: 1,682 sqft
      • Finished area above ground: 1,682
      Video & virtual tour

      Property

      Parking
      • Total spaces: 2
      • Parking features: Garage Door Opener, Attached
      • Attached garage spaces: 2
      • Details: Attached
      Accessibility
      • Accessibility features: Level Lot, Main Floor Bath, Accessible Bedroom, Stall Shower, Main Level Laundry
      Features
      • Levels: One
      • Stories: 1
      • Patio & porch: Patio
      • Exterior features: Sprinkler System
      • Fencing: Partial,Wood
      Lot
      • Size: 5,250 Square Feet
      • Features: Level, Paved, Curbs, Gutters, Sidewalks, Street Light, Fire Hydrant within 500 Feet
      Details
      • Parcel number: R1664581
      • Zoning: RES
      • Special conditions: Private Owner

      Construction

      Type & style
      • Home type: SingleFamily
      • Property subtype: Single Family Residence
      Materials
      • Frame
      • Roof: Composition
      Condition
      • New construction: No
      • Year built: 2017

      Utilities & green energy

      • Electric: Xcel
      • Gas: Xcel
      • Sewer: Public Sewer
      • Water: City
      • Utilities for property: Natural Gas Available, Electricity Available, Cable Available, Satellite Avail, High Speed Avail, Underground Utilities
      Green energy
      • Energy efficient items: Windows, Thermostat

      Community & HOA

      Community
      • Features: Park
      • Security: Fire Alarm
      • Subdivision: Prairiestar Filing 3 Rep B
      HOA
      • Has HOA: No
      • Services included: Common Amenities, Management
      Location
      • Region: Berthoud

      Financial & listing details

      • Price per square foot: $279/sqft
      • Annual tax amount: $4,786
      • Date on market: 6/4/2026
      • Listing terms: Cash,Conventional,FHA,VA Loan
      • Electric utility on property: Yes
      • Road surface type: Asphalt

        Estimated market value

        Not available

        Estimated sales range

        Not available

        Not available

        Price history

        DateEventPrice
        6/6/2026Pending sale$469,900$279/sqft
        Source: REcolorado as distributed by MLS GRID #IR1060907 Report a problem
        6/4/2026Listed for sale$469,900+23.7%$279/sqft
        Source: IRES as distributed by MLS GRID #1060907 Report a problem
        8/15/2018Sold$379,900$226/sqft
        Source: IRES as distributed by MLS GRID #849983 Report a problem
        7/20/2018Pending sale$379,900$226/sqft
        Source: Valor Real Estate, LLC #6975481 Report a problem
        6/22/2018Price change$379,900-2.6%$226/sqft
        Source: Valor Real Estate, LLC #6975481 Report a problem
        6/21/2018Listed for sale$389,900+19.7%$232/sqft
        Source: Valor Real Estate, LLC #6975481 Report a problem
        5/16/2018Sold$325,615-18.6%$194/sqft
        Source: Agent Provided Report a problem
        5/11/2018Listed for sale$399,900$238/sqft
        Source: Valor Real Estate, LLC #6975481 Report a problem

        Public tax history

        Tax history is unavailable.

        Monthly payment

        Est. payment

        Payment breakdown

        Explore the cost of this home by adjusting the details. Changes won't be saved.
        All calculations are estimates and provided by Zillow, Inc. for informational purposes only. Actual amounts may vary.
        HOA fees may include property taxes on listings classified as Co-Ops. Contact the listing agent and/or owner for fee details.
        Mortgage interest rates are dependent on a number of factors, including credit score, down payment, and repayment length. Interest rate data provided by Zillow Group Marketplace, Inc. as of 1/1/1970 from various mortgage lenders with which we have lead or other similar arrangements; the Estimated Payment is an average of those rates.
        See how much you could borrow to make a competitive offer.

        Climate risks

        Neighborhood: 80513

        Getting around

        9 / 100
        Car-Dependent
        25 / 100
        Somewhat Bikeable

        Nearby schools

        GreatSchools rating
        Schools provided by the listing agent
        • Elementary: Carrie Martin
        • Middle: Clark (Walt)
        • High: Thompson Valley

        Source: IRES as distributed by MLS GRID. This data may not be complete. We recommend contacting the local school district to confirm school assignments for this home.

        A local agent can set up tours, give advice and negotiate with sellers.

        A local lender can help you make sure your offer is ready when you are.

        Browse local experts

        Similar homes