Skip main navigation
Active-offer no bumpErrorPrice cut: $30K (6/16)
$589,900
4beds
2,567sqft

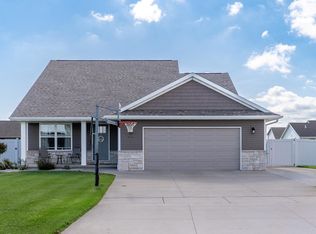
2841 Tambour Trl, De Pere, WI 54115

4beds
2,567sqft
Single family residence
Built in 2020
0.31 Acres
3 Attached garage spaces
$230 price/sqft

What's special

Patio furnitureThree stall heated garageWalk-in closetAdditional bedroomDining areaBeautiful in-ground poolCozy fireplace

Stunning ranch home with a backyard oasis and updates throughout! Enjoy summer days in the beautiful in-ground pool or relax on the spacious patio, complete with patio furniture. Inside, you'll find an open-concept layout featuring a spacious living room with a fireplace, a dining area, and kitchen with abundant cabinet and ...

45 days
|
1,159
|
25
|
Source: RANW as distributed by MLS GRID,MLS#: 50326600
Travel times

Living Room

Kitchen

Primary Bedroom

Zillow last checked:

Listing updated:

Listed by:

Ben M Bartolazzi Office:920-770-4015,

Ben Bartolazzi Real Estate, Inc

Source: RANW as distributed by MLS GRID,MLS#: 50326600

Facts & features

Interior

Bedrooms & bathrooms
  • Bedrooms: 4
  • Bathrooms: 3
  • Full bathrooms: 3
Bedroom 1
  • Level: Main
  • Dimensions: 14x14
Bedroom 2
  • Level: Main
  • Dimensions: 12x11
Bedroom 3
  • Level: Main
  • Dimensions: 11x11
Bedroom 4
  • Level: Lower
  • Dimensions: 15x11
Dining room
  • Level: Main
  • Dimensions: 13x11
Kitchen
  • Level: Main
  • Dimensions: 13x11
Living room
  • Level: Main
  • Dimensions: 19x15
Other
  • Description: Rec Room
  • Level: Lower
  • Dimensions: 39x15
Other
  • Description: Den/Office
  • Level: Lower
  • Dimensions: 19x10
Heating
  • Forced Air
Cooling
  • Forced Air, Central Air
Appliances
  • Included: Dishwasher, Dryer, Microwave, Range, Refrigerator, Washer, Water Softener Owned
Features
  • At Least 1 Bathtub, Kitchen Island, Pantry, Walk-In Closet(s), Walk-in Shower
  • Basement: Full,Sump Pump,Finished
  • Number of fireplaces: 1
  • Fireplace features: One, Gas
Interior area
  • Total interior livable area: 2,567 sqft
  • Finished area above ground: 1,617
  • Finished area below ground: 950
Video & virtual tour

Property

Parking
  • Total spaces: 3
  • Parking features: Attached, Heated Garage
  • Attached garage spaces: 3
Accessibility
  • Accessibility features: 1st Floor Bedroom, 1st Floor Full Bath, Laundry 1st Floor, Open Floor Plan
Features
  • Patio & porch: Patio
  • Has private pool: Yes
  • Pool features: In Ground
  • Fencing: Fenced
Lot
  • Size: 0.31 Acres
Details
  • Parcel number: L2031
  • Zoning: Residential

Construction

Type & style
  • Home type: SingleFamily
  • Property subtype: Single Family Residence
Materials
  • Brick, Vinyl Siding
  • Foundation: Poured Concrete
Condition
  • New construction: No
  • Year built: 2020

Utilities & green energy

  • Sewer: Public Sewer
  • Water: Public

Community & HOA

Location
  • Region: De Pere

Financial & listing details

  • Price per square foot: $230/sqft
  • Annual tax amount: $5,312
  • Date on market: 6/2/2026
  • Inclusions: refrigerator, oven/range, dishwasher, microwave, washer, dryer, pool heater, all pool equipment, see attached doc for full list.
  • Exclusions: Seller Personal Property

Price history

DateEventPrice
6/22/2026Contingent$589,900$230/sqft
Source: WIREX MLS #50326600 Report a problem
6/16/2026Price change$589,900-4.8%$230/sqft
Source: WIREX MLS #50326600 Report a problem
6/8/2026Price change$619,900-3.1%$241/sqft
Source: RANW as distributed by MLS GRID #50326600 Report a problem
6/2/2026Listed for sale$639,900+117%$249/sqft
Source: RANW as distributed by MLS GRID #50326600 Report a problem
7/29/2020Listing removed$294,900$115/sqft
Source: River City REALTORS #50220061 Report a problem
7/29/2020Pending sale$294,900$115/sqft
Source: River City REALTORS #50220061 Report a problem
7/27/2020Sold$294,900$115/sqft
Source: RANW as distributed by MLS GRID #50220061 Report a problem
6/8/2020Price change$294,900-1.7%$115/sqft
Source: River City REALTORS #50220061 Report a problem
6/5/2020Price change$299,900+1.7%$117/sqft
Source: River City REALTORS #50220061 Report a problem
4/3/2020Listed for sale$294,900$115/sqft
Source: River City REALTORS #50220061 Report a problem

Public tax history

Tax history is unavailable.

Monthly payment

Est. payment
$3,656/mo
Principal & interest
$3042
Property taxes
$614
More affordability toolsChevron Right

Estimated market value

$586,900

$558,000 - $616,000

$2,917/mo

Climate risks

Explore flood, wildfire, and other predictive climate risk information for this property on First Street®️.

Neighborhood: 54115

Nearby schools

Hemlock Creek Elementary School
Grades PK-42.3 miles
6/10
GreatSchools® Rating
Test Score Rating
9/10
Student Progress Rating
3/10
West De Pere Middle School
Grades 7-83.9 miles
9/10
GreatSchools® Rating
Test Score Rating
8/10
Student Progress Rating
9/10
West De Pere High School
Grades 9-124.5 miles
10/10
GreatSchools® Rating
College Readiness Rating
10/10
Student Progress Rating
10/10