Charming, Move-In Ready Ranch with Bonus Space! This well-maintained ranch home offers the perfect blend of comfort, style, and updates throughout. Featuring a spacious layout with a bonus room and full bath upstairs, this home provides flexible living space to suit your needs. Recent updates include a new roof, gutters, siding, water heater, and HVAC (2025), along with a beautifully refreshed kitchen boasting a quartz countertop, tile flooring and backsplash, and newer stainless steel appliances—including an electric range with double oven. The inviting great room showcases engineered hardwood floors, a vaulted ceiling, and newer Pella windows and sliding door (approx. 5 years old) that lead out to the backyard. Enjoy outdoor living with a full covered front porch, plus a covered 12x12 patio with fire pit and open grilling area—perfect for relaxing or entertaining. The backyard is privacy fenced and includes a 10x16 storage building for added convenience. An extended driveway accommodates multiple vehicles while still allowing access to garage parking, adding both function and flexibility. Nestled on a quiet, quasi-cul-de-sac, this home offers both privacy and a peaceful setting. Don’t miss your chance to own this beautifully updated, move-in ready home!! Please provide lender pre-qual letter with all offers (or proof of funds for cash offers). Prefer $2000 EMD to Rose Realty LLC.
Sold for $360,000
$360,000
2841 Turfway Dr, Owensboro, KY 42303
4beds
2,023sqft
Single Family Residence, Residential
Built in 2002
262 Acres Lot
$365,200 Zestimate®
$178/sqft
$2,083 Estimated rent
Home value
$365,200
$332,000 - $402,000
$2,083/mo
Zestimate® history
Owner options
List your home for rent
$2,083/mo
Rent Zestimate®
Find your next renter with Zillow Rental Manager. Plus, with online applications, you can quickly screen prospective tenants – for free.
$2,083/mo
Rent Zestimate®
Refinance and save
$2,034/mo
Est. payment
Refinancing to a lower rate could help reduce your monthly payments and save thousands over the life of the loan.
$2,034/mo
Est. payment
Explore your selling options
Work with a Zillow partner agent
Leverage their expertise and Zillow's premium Showcase listings to get your home seen by more buyers.
Get startedList with your own agent
Get your home in front of millions of buyers by listing it on Zillow.
Learn how to do itSell it yourself
Take full control of how buyers see your home on Zillow by listing For Sale by Owner (FSBO).
List your homeWhat's special
Well-maintained ranch homeGarage parkingBeautifully refreshed kitchenSpacious layoutNewer stainless steel appliancesQuartz countertopTile flooring and backsplash
Zillow last checked:
Listing updated:
Listed by:
The CAN DO CREW TEAM! 270-903-2167,
Rose Realty
Bought with:
Bar Jor, 295927
L. Steve Castlen, REALTORS®
Source: Greater Owensboro Realtor Association,MLS#: 94547
Facts & features
Interior
Bedrooms & bathrooms
- Bedrooms: 4
- Bathrooms: 3
- Full bathrooms: 3
Primary bedroom
- Level: First
Dining room
- Features: Dining Area
Kitchen
- Features: Bar
- Level: First
Living room
- Description: Vaulted Ceiling
- Level: First
Heating
- Forced Air, Natural Gas
Cooling
- Ceiling Fan(s), Electric
Appliances
- Included: Dishwasher, Double Oven, Microwave, Range, Refrigerator, Gas Water Heater
- Laundry: W/D Hookup
Features
- Ceiling Fan(s), Master Downstairs, Vaulted Ceiling(s), Walk-In Closet(s), Walk-in Shower
- Flooring: Carpet, Tile
- Windows: Replacement Windows
- Basement: None
- Attic: Partially Floored,Permanent Stairs
- Has fireplace: No
- Fireplace features: None
Interior area
- Total structure area: 2,023
- Total interior livable area: 2,023 sqft
- Finished area above ground: 2,023
- Finished area below ground: 0
Property
Parking
- Total spaces: 2
- Parking features: Attached, Parking Pad, Concrete
- Attached garage spaces: 2
- Has uncovered spaces: Yes
Features
- Levels: Ranch w/Bonus
- Patio & porch: Patio
- Exterior features: Other
- Fencing: Privacy
Lot
- Size: 262 Acres
- Dimensions: 0262 Acre
- Features: Other, Landscaped
Details
- Additional structures: Storage
- Parcel number: 074N00016400000
Construction
Type & style
- Home type: SingleFamily
- Architectural style: Ranch
- Property subtype: Single Family Residence, Residential
Materials
- Brick Veneer
- Foundation: Slab
- Roof: Composition,Dimensional
Condition
- New construction: No
- Year built: 2002
Utilities & green energy
- Sewer: Public Sewer
- Water: Public
Community & HOA
Community
- Security: Security System
- Subdivision: Downs
HOA
- Has HOA: Yes
- HOA fee: $254 annually
Location
- Region: Owensboro
Financial & listing details
- Price per square foot: $178/sqft
- Tax assessed value: $207,000
- Annual tax amount: $2,245
- Date on market: 4/10/2026
Price history
| Date | Event | Price |
|---|---|---|
| 5/8/2026 | Sold | $360,000-1.3%$178/sqft |
Source:  Greater Owensboro Realtor Association #94547 Report a problem Greater Owensboro Realtor Association #94547 Report a problem | ||
| 4/17/2026 | Pending sale | $364,900$180/sqft |
Source: Greater Owensboro Realtor Association #94547 Report a problem | ||
| 4/10/2026 | Listed for sale | $364,900+81.4%$180/sqft |
Source: Greater Owensboro Realtor Association #94547 Report a problem | ||
| 3/24/2021 | Listing removed | -- |
Source: Owner Report a problem | ||
| 6/22/2015 | Sold | $201,200-2.1%$99/sqft |
Source: Greater Owensboro Realtor Association #66004 Report a problem | ||
| 6/13/2015 | Listed for sale | $205,500$102/sqft |
Source: Owner Report a problem | ||
| 5/20/2015 | Pending sale | $205,500$102/sqft |
Source: Owner Report a problem | ||
| 4/13/2015 | Price change | $205,500+3%$102/sqft |
Source: Owner Report a problem | ||
| 10/12/2014 | Price change | $199,500-5%$99/sqft |
Source: L. Steve Castlen Realtors- KY #64309 Report a problem | ||
| 8/9/2014 | Price change | $209,900-2.8%$104/sqft |
Source: Owner Report a problem | ||
| 7/22/2014 | Pending sale | $215,900$107/sqft |
Source: Owner Report a problem | ||
| 7/22/2014 | Price change | $215,900+2.8%$107/sqft |
Source: Owner Report a problem | ||
| 6/13/2014 | Listed for sale | $210,000$104/sqft |
Source: Owner Report a problem | ||
Public tax history
| Year | Property taxes | Tax assessment |
|---|---|---|
| 2024 | $2,245 | $207,000 |
| 2023 | -- | $207,000 |
| 2022 | -- | $207,000 |
| 2021 | -- | $207,000 +2.9% |
| 2020 | -- | $201,200 |
| 2019 | -- | $201,200 |
| 2018 | -- | $201,200 |
| 2017 | $2,243 | $201,200 |
| 2016 | $2,243 +5.9% | $201,200 |
| 2015 | $2,118 | $201,200 +17% |
| 2014 | -- | $171,900 +7.9% |
| 2010 | -- | $159,300 |
| 2009 | -- | $159,300 |
Find assessor info on the county website
Neighborhood: 42303
Nearby homes
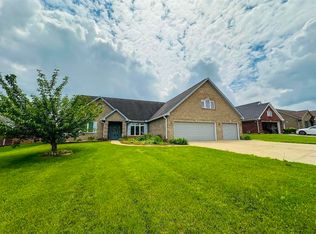
- $320,0004 bd3 ba3.2k sqft2845 Turfway Dr, Owensboro, KY 42303Sold
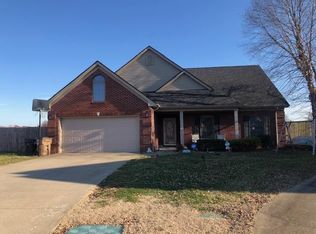
- $363,4004 bd2 ba2.6k sqft2837 Turfway Dr, Owensboro, KY 42303Off Market
- $312,3004 bd2 ba1.8k sqft2849 Turfway Dr, Owensboro, KY 42303Off Market
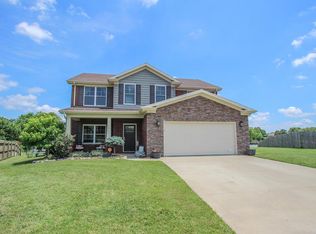
- $356,9004 bd3 ba2.4k sqft2833 Turfway Dr, Owensboro, KY 42303Off Market
- $312,2003 bd2 ba1.8k sqft2829 Turfway Dr, Owensboro, KY 42303Off Market
- $262,8003 bd2 ba1.3k sqft3177 Prescott Ct, Owensboro, KY 42303Off Market
- $320,1003 bd2 ba2k sqft2848 Turfway Dr, Owensboro, KY 42303Off Market
- $405,7003 bd2 ba2.5k sqft2853 Turfway Dr, Owensboro, KY 42303Off Market
Nearby schools
GreatSchools rating
- 8/10Meadow Lands Elementary SchoolGrades: PK-5Distance: 0.7 mi
- 9/10Daviess County Middle SchoolGrades: 6-8Distance: 0.2 mi
- 7/10Daviess County High SchoolGrades: 9-12Distance: 2.6 mi
Schools provided by the listing agent
- Elementary: Meadow Lands Elementary School
- Middle: Daviess County Middle School
- High: DAVIESS COUNTY HIGH SCHOOL
Source: Greater Owensboro Realtor Association. This data may not be complete. We recommend contacting the local school district to confirm school assignments for this home.


Get pre-qualified for a loan
At Zillow Home Loans, we can pre-qualify you in as little as 5 minutes with no impact to your credit score.An equal housing lender. NMLS #10287.
Sell for more on Zillow
Get a Zillow Showcase℠ listing at no additional cost and you could sell for .
$365,200
2% more
+$7,304
With Zillow Showcase(estimated)
$372,504
- Kentucky
- Daviess County
- Owensboro
- 42303
- 2841 Turfway Dr
Nearby cities
Nearby neighborhoods
Nearby zip codes
Other Owensboro Topics
