Welcome to your dream home in the heart of Lafayette, nestled within the coveted Indian Peaks South neighborhood. This stunning two-story, single-family residence exemplifies elegance, comfort & contemporary living at its finest. Boasting five spacious bedrooms plus a main floor study & four beautifully appointed bathrooms.
This home is situated in a sought-after community with top-rated schools, parks, shopping, & dining, providing the perfect balance between tranquility & accessibility. Positioned across from open space that includes a community park & a trail system that connects you to both downtown Lafayette & Louisville. The community is close to Boulder, CO where you will enjoy additional options for hiking, biking, food, shopping & entertainment.
Step inside to discover a gorgeous kitchen adorned with exquisite quartz countertops, complemented by sleek stainless-steel appliances. The expansive kitchen island serves as a focal point, offering a perfect space for culinary creations while seamlessly connecting to the spacious living areas, ideal for both intimate gatherings and larger celebrations.
The main floor study with elegant French doors offers a perfect space for work or quiet reading & offers open views of the community and nature.
The second level hosts a loft & generously sized bedrooms, each offering ample space & natural light. The primary suite is a true sanctuary, featuring a spa-like 5 piece bathroom & a walk-in closet, offering both comfort and style.
Step outside to the second-story patio, where the picturesque backdrop includes partial mountain views, breathtaking sunsets & the Lafayette fireworks display. The well-manicured yard, situated on a south-facing corner lot is perfect for embracing everything this charming neighborhood has to offer.
Don't miss the opportunity to make this magnificent home yours & experience the quintessential Colorado lifestyle in the desirable Indian Peaks South neighborhood of Lafayette.
Sold for $1,135,000
$1,135,000
2841 Twin Lakes Circle, Lafayette, CO 80026
5beds
3,455sqft
Single Family Residence
Built in 2014
5,846 Square Feet Lot
$1,113,800 Zestimate®
$329/sqft
$4,301 Estimated rent
Home value
$1,113,800
$1.06M - $1.17M
$4,301/mo
Zestimate® history
Owner options
List your home for rent
$4,301/mo
Rent Zestimate®
Find your next renter with Zillow Rental Manager. Plus, with online applications, you can quickly screen prospective tenants – for free.
$4,301/mo
Rent Zestimate®
Refinance and save
$6,747/mo
Est. payment
Refinancing to a lower rate could help reduce your monthly payments and save thousands over the life of the loan.
$6,747/mo
Est. payment
Explore your selling options
Work with a Zillow partner agent
Leverage their expertise and Zillow's premium Showcase listings to get your home seen by more buyers.
Get startedList with your own agent
Get your home in front of millions of buyers by listing it on Zillow.
Learn how to do itSell it yourself
Take full control of how buyers see your home on Zillow by listing For Sale by Owner (FSBO).
List your homeWhat's special
Zillow last checked:
Listing updated:
Listed by:
Whitney Yeddis 303-728-4563 Whitney.Yeddis@compass.com,
Compass - Denver,
Josh Yeddis 303-956-2455,
Compass - Denver
Bought with:
Kelly McCallister, 100086665
8z Real Estate
Source: REcolorado as distributed by MLS GRID,MLS#: 2269198
Facts & features
Interior
Bedrooms & bathrooms
- Bedrooms: 5
- Bathrooms: 4
- Full bathrooms: 2
- 3/4 bathrooms: 1
- 1/2 bathrooms: 1
- Main level bathrooms: 1
Primary bedroom
- Level: Upper
Bedroom
- Level: Upper
Bedroom
- Level: Upper
Bedroom
- Level: Basement
Bedroom
- Level: Basement
Primary bathroom
- Level: Upper
Bathroom
- Level: Main
Bathroom
- Level: Upper
Bathroom
- Level: Basement
Bonus room
- Level: Upper
Bonus room
- Level: Basement
Dining room
- Level: Main
Family room
- Level: Basement
Kitchen
- Level: Main
Laundry
- Level: Upper
Living room
- Level: Main
Mud room
- Level: Main
Office
- Level: Main
Heating
- Forced Air
Cooling
- Central Air
Appliances
- Included: Convection Oven, Dishwasher, Disposal, Dryer, Microwave, Range, Self Cleaning Oven, Washer
- Laundry: Laundry Closet
Features
- Ceiling Fan(s), Entrance Foyer, Five Piece Bath, Kitchen Island, Primary Suite, Smoke Free, Vaulted Ceiling(s), Walk-In Closet(s)
- Flooring: Carpet, Wood
- Windows: Double Pane Windows, Window Coverings
- Basement: Finished
- Number of fireplaces: 1
- Fireplace features: Gas, Gas Log, Great Room
- Common walls with other units/homes: No Common Walls
Interior area
- Total structure area: 3,455
- Total interior livable area: 3,455 sqft
- Finished area above ground: 2,350
- Finished area below ground: 1,105
Property
Parking
- Total spaces: 2
- Parking features: Concrete, Exterior Access Door, Lighted, Oversized, Oversized Door
- Attached garage spaces: 2
Features
- Levels: Two
- Stories: 2
- Patio & porch: Covered, Front Porch, Patio, Rooftop
- Exterior features: Balcony, Garden, Gas Grill, Gas Valve
- Fencing: Full
- Has view: Yes
- View description: Mountain(s)
Lot
- Size: 5,846 Square Feet
- Features: Corner Lot, Greenbelt, Landscaped, Master Planned
Details
- Parcel number: R0601317
- Special conditions: Standard
Construction
Type & style
- Home type: SingleFamily
- Architectural style: Contemporary
- Property subtype: Single Family Residence
Materials
- Frame, Wood Siding
- Foundation: Concrete Perimeter, Slab
- Roof: Composition
Condition
- Year built: 2014
Details
- Builder name: McStain
Utilities & green energy
- Sewer: Public Sewer
- Water: Public
- Utilities for property: Cable Available, Electricity Connected, Internet Access (Wired), Natural Gas Connected
Community & HOA
Community
- Security: Smoke Detector(s)
- Subdivision: Indian Peaks
HOA
- Has HOA: Yes
- Amenities included: Park, Playground, Pool
- Services included: Snow Removal
- HOA fee: $109 monthly
- HOA name: Indian Peaks South HOA
- HOA phone: 303-420-4433
Location
- Region: Lafayette
Financial & listing details
- Price per square foot: $329/sqft
- Tax assessed value: $1,106,800
- Annual tax amount: $5,291
- Date on market: 11/2/2023
- Listing terms: 1031 Exchange,Cash,Conventional,FHA,Jumbo,VA Loan
- Exclusions: Seller's Personal Property
- Ownership: Individual
- Electric utility on property: Yes
- Road surface type: Paved
Price history
| Date | Event | Price |
|---|---|---|
| 1/8/2024 | Sold | $1,135,000-1.3%$329/sqft |
Source:  REcolorado as distributed by MLS GRID #2269198 Report a problem REcolorado as distributed by MLS GRID #2269198 Report a problem | ||
| 12/6/2023 | Pending sale | $1,150,000$333/sqft |
Source: REcolorado as distributed by MLS GRID #2269198 Report a problem | ||
| 11/2/2023 | Listed for sale | $1,150,000+59.7%$333/sqft |
Source: REcolorado as distributed by MLS GRID #2269198 Report a problem | ||
| 6/23/2017 | Sold | $720,000-0.7%$208/sqft |
Source: Agent Provided Report a problem | ||
| 5/5/2017 | Listed for sale | $725,000+15.3%$210/sqft |
Source: TRELORA #9863422 Report a problem | ||
| 5/27/2015 | Sold | $628,988$182/sqft |
Source: Public Record Report a problem | ||
Public tax history
| Year | Property taxes | Tax assessment |
|---|---|---|
| 2025 | $6,429 +1.7% | $69,176 -9.3% |
| 2024 | $6,319 +19.4% | $76,239 -1% |
| 2023 | $5,291 +1.1% | $76,979 +36.7% |
| 2022 | $5,233 +13.1% | $56,330 -2.8% |
| 2021 | $4,625 | $57,950 +14.5% |
| 2020 | $4,625 +11.9% | $50,608 |
| 2019 | $4,132 | $50,608 +11.8% |
| 2018 | $4,132 | $45,266 -9.5% |
| 2017 | $4,132 +10.7% | $50,045 +46.2% |
| 2016 | $3,735 +26.9% | $34,220 +20% |
| 2015 | $2,944 +129.3% | $28,507 +92% |
| 2014 | $1,284 | $14,848 |
| 2013 | -- | $14,848 |
Find assessor info on the county website
Neighborhood: 80026
Nearby homes
- $892,1004 bd4 ba2.6k sqft2839 Twin Lakes Cir, Lafayette, CO 80026Off Market
- $1,045,4003 bd3 ba2.6k sqft2843 Twin Lakes Cir, Lafayette, CO 80026Off Market
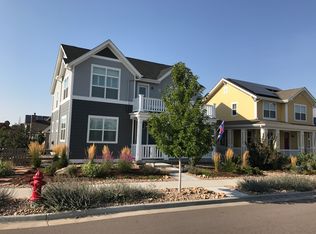
- $757,1003 bd2 ba1.7k sqft2835 Twin Lakes Cir, Lafayette, CO 80026Off Market
- $1,180,0003 bd4 ba3k sqft2848 Shadow Lake Rd, Lafayette, CO 80026Sold
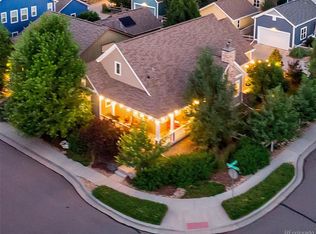
- $791,4003 bd2 ba2.7k sqft2844 Shadow Lake Rd, Lafayette, CO 80026Off Market
- $893,0004 bd3 ba1.9k sqft2831 Twin Lakes Cir, Lafayette, CO 80026Off Market
- $1,047,7004 bd4 ba3.2k sqft2845 Twin Lakes Cir, Lafayette, CO 80026Off Market
- $995,6003 bd4 ba2.6k sqft2840 Shadow Lake Rd, Lafayette, CO 80026Off Market
Nearby schools
GreatSchools rating
- 7/10Lafayette Elementary SchoolGrades: PK-5Distance: 2 mi
- 6/10Angevine Middle SchoolGrades: 6-8Distance: 1.7 mi
- 9/10Centaurus High SchoolGrades: 9-12Distance: 1.3 mi
Schools provided by the listing agent
- Elementary: Lafayette
- Middle: Angevine
- High: Centaurus
- District: Boulder Valley RE 2
Source: REcolorado as distributed by MLS GRID. This data may not be complete. We recommend contacting the local school district to confirm school assignments for this home.
Get a cash offer in 3 minutes
Find out how much your home could sell for in as little as 3 minutes with a no-obligation cash offer.
Estimated market value
$1,113,800
Get a cash offer in 3 minutes
Find out how much your home could sell for in as little as 3 minutes with a no-obligation cash offer.
Estimated market value
$1,113,800
- Colorado
- Boulder County
- Lafayette
- 80026
- 2841 Twin Lakes Circle
Nearby cities
Nearby zip codes
Other Lafayette Topics
