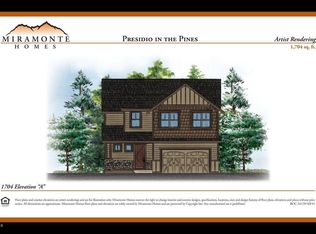
The 1667 plan is another home buyer favorite featuring a functional and open layout with great room, dining area, kitchen, laundry and a bedroom on the main level. The upper level consists of a large master bedroom suite with an executive walk in shower, executive height vanity with dual sinks, plus an additional guest room and full bath. Standard features on all of our Miramonte in presidio homes are kitchen with slab granite countertops, 42'' oak upper cabinets in four color choices, 18'' porcelain tile floors, oversized pantry, ge white or black appliances, cathedral and raised 9' ceilings with 8' doors throughout, paver driveways and patios, full roof frost shield, landscaped/irrigated front yards, gutters and more! 3 bedroom | 3 bath | 1667 sq. Ft.|2 car garage 1667 a elevation
This property is not currently displayed as for sale or rent on Zillow. This may be different from what's on other websites or public sources.