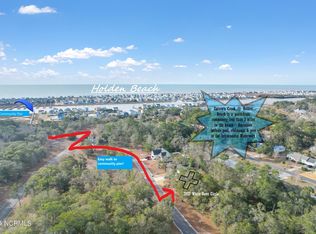
Welcome to 2841 White Dove Circle SW, your next primary residence or coastal beach getaway. This meticulously maintained newer construction home, built in 2023, is conveniently located just over 2 miles from award winning Holden Beach!
Featuring 3 bedrooms, 2.5 baths, and 2,377 sq ft, the layout is open and inviting with comfortable living areas and abundant natural light. The living room includes a gas fireplace and flows seamlessly into a beautiful kitchen with a large island and tile backsplash, making it ideal for everyday living or entertaining.
Recent updates include a beautifully finished white rock driveway and a converted bonus room now serving as a 4th sleeping area, offering plenty of room for the whole family or for guests. Off the back of the home, enjoy a private, spacious screened-in porch, perfect for your morning coffee or evening cocktail.
On the main level, you'll find the spacious master suite, open kitchen and living areas, a newly converted fourth sleeping area, powder room, laundry room, and a two-car garage. Upstairs offers a comfortable loft/sitting area, two additional guest bedrooms, full bath, and attic space.
With Hardie siding, modern finishes, stainless appliances, and easy-maintenance LVP flooring, this home in move-in ready. All furniture is negotiable outside of closing. The two-car garage provides ample storage space for beach gear and more.
Located in Caison's Creek, enjoy access to a clubhouse and community pool, as well as a community pier and boat dock on the ICW (repairs currently in the permitting process) all just minutes from the beach, boat launches, golf, and shopping in Shallotte. Come and take a look for yourself today!
Sold for $525,000
Zestimate®
$525,000
2841 White Dove Circle SW, Supply, NC 28462
3beds
2,377sqft
Single Family Residence
Built in 2023
9,148 Square Feet Lot
$525,000 Zestimate®
$221/sqft
$2,352 Estimated rent
Home value
$525,000
$499,000 - $551,000
$2,352/mo
Zestimate® history
Owner options
List your home for rent
$2,352/mo
Rent Zestimate®
Find your next renter with Zillow Rental Manager. Plus, with online applications, you can quickly screen prospective tenants – for free.
$2,352/mo
Rent Zestimate®
Refinance and save
$4,617/mo
Est. payment
Refinancing to a lower rate could help reduce your monthly payments and save thousands over the life of the loan.
$4,617/mo
Est. payment
Explore your selling options
Work with a Zillow partner agent
Leverage their expertise and Zillow's premium Showcase listings to get your home seen by more buyers.
Get startedList with your own agent
Get your home in front of millions of buyers by listing it on Zillow.
Learn how to do itSell it yourself
Take full control of how buyers see your home on Zillow by listing For Sale by Owner (FSBO).
List your homeWhat's special
Zillow last checked:
Listing updated:
Listed by:
Greg A Williams 704-685-1237,
PROACTIVE Real Estate
Bought with:
Sylvia H Pate, 273711
PROACTIVE Real Estate
Source: Hive MLS,MLS#: 100565017 Originating MLS: Brunswick County Association of Realtors
Originating MLS: Brunswick County Association of RealtorsFacts & features
Interior
Bedrooms & bathrooms
- Bedrooms: 3
- Bathrooms: 3
- Full bathrooms: 2
- 1/2 bathrooms: 1
Rooms
- Room types: Bedroom 1, Bedroom 2, Bedroom 3, Living Room, Dining Room, Bonus Room
Heating
- Electric, Heat Pump
Cooling
- Central Air
Appliances
- Included: Built-In Microwave, Washer, Refrigerator, Range, Dryer, Disposal, Dishwasher
- Laundry: Laundry Room
Features
- Master Downstairs, Walk-in Closet(s), High Ceilings, Kitchen Island, Ceiling Fan(s), Pantry, Walk-in Shower, Blinds/Shades, Gas Log, Walk-In Closet(s)
- Flooring: LVT/LVP, Carpet, Tile
- Windows: Thermal Windows
- Has fireplace: Yes
- Fireplace features: Gas Log
Interior area
- Total structure area: 2,377
- Total interior livable area: 2,377 sqft
Property
Parking
- Total spaces: 2
- Parking features: Attached, On Site, Paved
- Attached garage spaces: 2
Features
- Levels: Two
- Patio & porch: Covered, Porch, Screened
- Exterior features: Irrigation System
- Fencing: None
- Has view: Yes
- View description: See Remarks
- Waterfront features: None
- Frontage type: See Remarks
Lot
- Size: 9,148 Square Feet
- Dimensions: 70 x 135 x 70 x 131
- Features: Landscaped
Details
- Parcel number: 232if010
- Zoning: Co-R-7500
- Special conditions: Standard
Construction
Type & style
- Home type: SingleFamily
- Property subtype: Single Family Residence
Materials
- Fiber Cement, Wood Frame
- Foundation: Raised, Slab
- Roof: Architectural Shingle
Condition
- New construction: No
- Year built: 2023
Utilities & green energy
- Sewer: Public Sewer
- Water: Public
- Utilities for property: Sewer Available, Water Available
Community & HOA
Community
- Security: Smoke Detector(s)
- Subdivision: Caisons Creek
HOA
- Has HOA: Yes
- Amenities included: Clubhouse, Pool, Maintenance Common Areas, Maintenance Grounds, Maintenance Roads, Sidewalks, Street Lights
- HOA fee: $1,500 annually
- HOA name: Caison's Creek POA
- HOA phone: 910-287-5656
Location
- Region: Supply
Financial & listing details
- Price per square foot: $221/sqft
- Tax assessed value: $419,890
- Annual tax amount: $1,799
- Date on market: 4/7/2026
- Cumulative days on market: 69 days
- Listing agreement: Exclusive Right To Sell
- Listing terms: Cash,Conventional,VA Loan
- Road surface type: Paved
Price history
| Date | Event | Price |
|---|---|---|
| 7/31/2026 | Sold | $525,000-5.4%$221/sqft |
Source:  Hive MLS #100565017 Report a problem Hive MLS #100565017 Report a problem | ||
| 6/11/2026 | Contingent | $555,000$233/sqft |
Source: Hive MLS #100565017 Report a problem | ||
| 5/25/2026 | Price change | $555,000-2.5%$233/sqft |
Source: Hive MLS #100565017 Report a problem | ||
| 4/7/2026 | Listed for sale | $569,000+12.7%$239/sqft |
Source: Hive MLS #100565017 Report a problem | ||
| 6/2/2023 | Sold | $505,000-1%$212/sqft |
Source: Hive MLS #100364902 Report a problem | ||
| 5/12/2023 | Pending sale | $510,000$215/sqft |
Source: Hive MLS #100364902 Report a problem | ||
| 4/26/2023 | Price change | $510,000-3.8%$215/sqft |
Source: Hive MLS #100364902 Report a problem | ||
| 4/1/2023 | Price change | $529,900-3.6%$223/sqft |
Source: Hive MLS #100364902 Report a problem | ||
| 1/15/2023 | Listed for sale | $549,900+1733%$231/sqft |
Source: Hive MLS #100364902 Report a problem | ||
| 8/15/2022 | Sold | $30,000-7.7%$13/sqft |
Source: Public Record Report a problem | ||
| 6/6/2022 | Pending sale | $32,500$14/sqft |
Source: Hive MLS #100288425 Report a problem | ||
| 4/14/2022 | Price change | $32,500+16.1%$14/sqft |
Source: Hive MLS #100288425 Report a problem | ||
| 10/6/2021 | Listed for sale | $28,000$12/sqft |
Source: Hive MLS #100288425 Report a problem | ||
| 9/13/2021 | Pending sale | $28,000$12/sqft |
Source: Hive MLS #100288425 Report a problem | ||
| 8/30/2021 | Listed for sale | $28,000-68.9%$12/sqft |
Source: Hive MLS #100288425 Report a problem | ||
| 8/22/2005 | Sold | $90,000$38/sqft |
Source: Public Record Report a problem | ||
Public tax history
| Year | Property taxes | Tax assessment |
|---|---|---|
| 2025 | $1,800 | $419,890 |
| 2024 | $1,800 +1479.4% | $419,890 +1399.6% |
| 2023 | $114 -7.4% | $28,000 +27.3% |
| 2022 | $123 -0.2% | $22,000 |
| 2021 | $123 +1.8% | $22,000 |
| 2020 | $121 | $22,000 |
| 2019 | $121 -48% | $22,000 -51.1% |
| 2018 | $233 +1.9% | $45,000 |
| 2017 | $228 | $45,000 |
| 2016 | $228 | $45,000 |
| 2015 | $228 | $45,000 |
Find assessor info on the county website
Neighborhood: 28462
Nearby homes
- $41,5009,583.2 Square Feet2837 White Dove Cir SW, Supply, NC 28462Sold
- $568,6003 bd3 ba2.4k sqft2845 White Dove Cir SW, Supply, NC 28462Off Market

- $426,2008,712 Square Feet2849 White Dove Cir SW, Supply, NC 28462Off Market
- $41,0001 Acres2833 White Dove Cir SW, Supply, NC 28462Sold
- $339,8003 bd2 ba1.5k sqft2820 Sea Aire Dr SW, Supply, NC 28462Off Market
- $373,8003 bd2 ba1.5k sqft2820 Sea Aire Estates Sw, Supply, NC 28462Off Market
- $360,3003 bd2 ba1.6k sqft2816 Sea Aire Dr SW, Supply, NC 28462Off Market
- $28,0001 Acres2844 White Dove Cir SW, Supply, NC 28462Off Market
Nearby schools
GreatSchools rating
- 4/10Virginia Williamson ElementaryGrades: PK-5Distance: 5.9 mi
- 4/10Cedar Grove MiddleGrades: 6-8Distance: 3.3 mi
- 4/10West Brunswick HighGrades: 9-12Distance: 7.9 mi
Schools provided by the listing agent
- Elementary: Virginia Williamson
- Middle: Cedar Grove
- High: West Brunswick
Source: Hive MLS. This data may not be complete. We recommend contacting the local school district to confirm school assignments for this home.
Get a cash offer in 3 minutes
Find out how much your home could sell for in as little as 3 minutes with a no-obligation cash offer.
Estimated market value
$525,000
Get a cash offer in 3 minutes
Find out how much your home could sell for in as little as 3 minutes with a no-obligation cash offer.
Estimated market value
$525,000
- North Carolina
- Brunswick County
- Supply
- 28462
- 2841 White Dove Circle SW
Nearby cities
Nearby zip codes
Other Supply Topics
