Skip main navigation
Closed
  • $1,100,000

    28410 125th St SW, Zimmerman, MN 55398

    4beds
    4,178sqft
    Single Family Residence
    Built in 2000
    5.27 Acres Lot
    $885,200 Zestimate®
    $263/sqft
    $4,418 Estimated rent

    Home value

    $885,200

    $770,000 - $1.04M

    $4,418/mo

    Zestimate® history
    Loading
    Loading...

    Owner options

    List your home for rent

    $4,418/mo

    Rent Zestimate®

    Find your next renter with Zillow Rental Manager. Plus, with online applications, you can quickly screen prospective tenants – for free.

    Learn more

    $4,418/mo

    Rent Zestimate®

    Refinance and save

    $7,037/mo

    Est. payment

    Refinancing to a lower rate could help reduce your monthly payments and save thousands over the life of the loan.

    See today's rates

    $7,037/mo

    Est. payment

    Explore your selling options

    Work with a Zillow partner agent

    Leverage their expertise and Zillow's premium Showcase listings to get your home seen by more buyers.

    Get started

    List with your own agent

    Get your home in front of millions of buyers by listing it on Zillow.

    Learn how to do it

    Sell it yourself

    Take full control of how buyers see your home on Zillow by listing For Sale by Owner (FSBO).

    List your home

    What's special

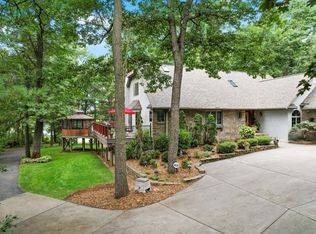
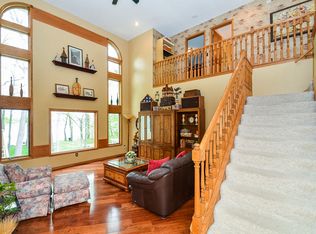
    ***PENINSULA WITH 810 FEET OF SHORELINE****** This one has it all, plus! New A/C, boiler, pressure tank & water softener & all new roofs. Walk into this turn key large entry with laundry to your left; to the right you enter the amazing kitchen with a very large granite center island with all the stainless appliances, open vaulted LR with a full rockface fireplace & large windows for all the amazing views. Owners suite is on the main lever that has a double vanity sink and walk in shower. Upstairs has 2 BDRMs with a full bath and open loft makes a great office. Downstairs brings you to the great room with full stone fireplace & built-ins, BR & another full bath, a pool table & walkout patio. You can also enter the spancrete 3 car garage from here that opens to the lake side. The main pole bar (38x29) with 12x12 door has heat, 1/4 bath, & exhaust system. Another 34x18 pole barn & a 24x23 out-building. Over 100+ yards of concrete.

    Zillow last checked:

    Listing updated:

    Listed by:

    Jesse P Jondahl 763-656-8097,

    RE/MAX RESULTS

    Bought with:

    Buffy Mobroten

    RE/MAX Results

    Source: NorthstarMLS as distributed by MLS GRID,MLS#: 6489341MLS Logo

    Facts & features

    Interior

    Bedrooms & bathrooms
    • Bedrooms: 4
    • Bathrooms: 4
    • Full bathrooms: 2
    • 3/4 bathrooms: 1
    • 1/2 bathrooms: 1
    Bedroom
    • Level: Main
    • Area: 238 Square Feet
    • Dimensions: 17x14
    Bedroom 2
    • Level: Upper
    • Area: 589 Square Feet
    • Dimensions: 19x31
    Bedroom 3
    • Level: Upper
    • Area: 182 Square Feet
    • Dimensions: 14x13
    Bedroom 4
    • Level: Lower
    • Area: 169 Square Feet
    • Dimensions: 13x13
    Deck
    • Level: Main
    Dining room
    • Level: Main
    • Area: 140 Square Feet
    • Dimensions: 14x10
    Family room
    • Level: Lower
    • Area: 780 Square Feet
    • Dimensions: 30x26
    Foyer
    • Level: Main
    • Area: 96 Square Feet
    • Dimensions: 12x8
    Game room
    • Level: Lower
    • Area: 432 Square Feet
    • Dimensions: 27x16
    Kitchen
    • Level: Main
    • Area: 224 Square Feet
    • Dimensions: 16x14
    Laundry
    • Level: Main
    • Area: 77 Square Feet
    • Dimensions: 11x7
    Living room
    • Level: Main
    • Area: 260 Square Feet
    • Dimensions: 20x13
    Loft
    • Level: Upper
    • Area: 280 Square Feet
    • Dimensions: 20x14
    Heating
    • Forced Air, Fireplace(s), In-Floor Heating, Other
    Cooling
    • Central Air
    Appliances
    • Included: Air-To-Air Exchanger, Central Vacuum, Cooktop, Dishwasher, Double Oven, Dryer, Gas Water Heater, Water Filtration System, Microwave, Refrigerator, Stainless Steel Appliance(s), Trash Compactor, Washer
    • Laundry: Laundry Room, Main Level, Sink
    Features
    • Central Vacuum
    • Basement: Block,Daylight,Drain Tiled,Finished,Full,Walk-Out Access
    • Number of fireplaces: 2
    • Fireplace features: Amusement Room, Family Room, Masonry, Gas, Living Room, Stone, Wood Burning
    Interior area
    • Total structure area: 4,178
    • Total interior livable area: 4,178 sqft
    • Finished area above ground: 2,747
    • Finished area below ground: 1,431

    Property

    Parking
    • Total spaces: 15
    • Parking features: Attached, Detached Garage, Concrete, Floor Drain, Garage Door Opener, Guest, Heated Garage, Insulated Garage, Multiple Garages, RV Access/Parking, Underground
    • Attached garage spaces: 15
    • Has uncovered spaces: Yes
    • Details: Garage Dimensions (36x24), Garage Door Height (12), Garage Door Width (12)
    Accessibility
    • Accessibility features: None
    Features
    • Levels: Two
    • Stories: 2
    • Patio & porch: Composite Decking, Deck, Enclosed, Front Porch, Patio, Porch, Rear Porch
    • Pool features: None
    • Fencing: None
    • Has view: Yes
    • View description: Lake, North, Panoramic, West
    • Has water view: Yes
    • Water view: Lake
    • Waterfront features: Lake Front, Waterfront Elevation(0-4)
    Lot
    • Size: 5.27 Acres
    • Dimensions: 399 x 609 x 658 x 448
    • Features: Accessible Shoreline, Irregular Lot, Island/Peninsula, Tree Coverage - Heavy, Tree Coverage - Medium
    Details
    • Additional structures: Garage(s), Gazebo, Pole Building, Screenhouse
    • Foundation area: 1634
    • Parcel number: 014390130
    • Zoning description: Shoreline,Residential-Single Family

    Construction

    Type & style
    • Home type: SingleFamily
    • Property subtype: Single Family Residence
    Materials
    • Block, Frame
    • Roof: Shake,Age 8 Years or Less,Architectural Shingle
    Condition
    • New construction: No
    • Year built: 2000

    Utilities & green energy

    • Electric: 200+ Amp Service
    • Gas: Natural Gas, Wood
    • Sewer: Private Sewer, Tank with Drainage Field
    • Water: Private, Well

    Community & neighborhood

    Location
    • Region: Zimmerman

    HOA & financial

    HOA
    • Has HOA: No

    Other

    Other facts
    • Road surface type: Paved

    Price history

    DateEventPrice
    6/7/2024Sold$1,100,000$263/sqft
    Source: NorthstarMLS as distributed by MLS GRID #6489341 Report a problem
    5/29/2024Pending sale$1,100,000$263/sqft
    Source: NorthstarMLS as distributed by MLS GRID #6489341 Report a problem
    4/17/2024Price change$1,100,000-6.4%$263/sqft
    Source: NorthstarMLS as distributed by MLS GRID #6489341 Report a problem
    2/14/2024Listed for sale$1,175,000$281/sqft
    Source: NorthstarMLS as distributed by MLS GRID #6489341 Report a problem
    2/14/2024Listing removed--
    Source: NorthstarMLS as distributed by MLS GRID #6400687 Report a problem
    2/13/2024Listed for sale$1,175,000$281/sqft
    Source: NorthstarMLS as distributed by MLS GRID #6400687 Report a problem
    11/9/2023Pending sale$1,175,000$281/sqft
    Source: NorthstarMLS as distributed by MLS GRID #6400687 Report a problem
    7/12/2023Listed for sale$1,175,000$281/sqft
    Source: NorthstarMLS as distributed by MLS GRID #6400687 Report a problem

    Public tax history

    Tax history is unavailable.

    Neighborhood: 55398

    Nearby schools

    GreatSchools rating
    Get a cash offer in 3 minutes
    Find out how much your home could sell for in as little as 3 minutes with a no-obligation cash offer.
    Estimated market value
    $885,200
    Get a cash offer in 3 minutes
    Find out how much your home could sell for in as little as 3 minutes with a no-obligation cash offer.
    Estimated market value
    $885,200