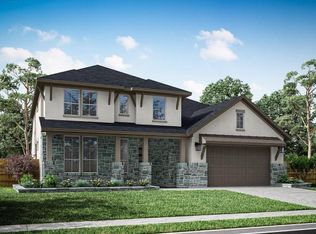
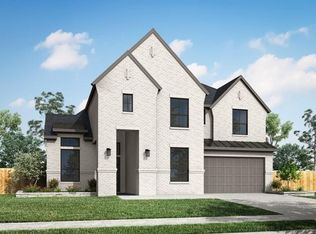
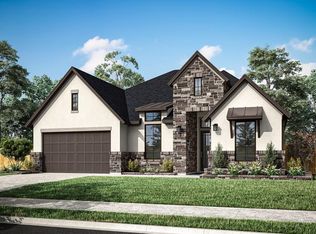
Located in Woodson’s Reserve, this beautifully designed two-story home welcomes you with a grand foyer and a striking spiral staircase that sets an elegant tone. The main floor features an open-concept layout where the kitchen, casual dining area, and spacious great room connect seamlessly, creating an ideal space for both everyday living and entertaining. A private guest bedroom with full bath, dedicated home office, and convenient laundry room add functionality and comfort. Upstairs, three additional bedrooms and two full bathrooms are complemented by a media room and a versatile game room overlooking the living area, perfect for relaxing or gathering with family and friends. Thoughtful design and flexible living spaces make this home stand out—schedule your private showing today.
Pending
Price cut: $20K (6/23)
$723,741
28411 Briar Springs Dr, Spring, TX 77386
5beds
4,035sqft
Single Family Residence
Built in 2026
9,374 Square Feet Lot
$712,400 Zestimate®
$179/sqft
$126/mo HOA
What's special
Dedicated home officeGrand foyerStriking spiral staircaseSpacious great roomMedia roomConvenient laundry roomThree additional bedrooms
- 28 days |
- 153 |
- 12 |
Likely to sell faster than
Zillow last checked:
Listing updated:
Listed by:
Jared Turner 346-266-0958,
Tri Pointe Homes
Source: HAR,MLS#: 68449179
Facts & features
Interior
Bedrooms & bathrooms
- Bedrooms: 5
- Bathrooms: 5
- Full bathrooms: 4
- 1/2 bathrooms: 1
Rooms
- Room types: Family Room, Utility Room
Primary bathroom
- Features: Half Bath, Primary Bath: Double Sinks, Primary Bath: Separate Shower, Primary Bath: Soaking Tub
Kitchen
- Features: Breakfast Bar, Kitchen Island, Kitchen open to Family Room, Pantry, Walk-in Pantry
Heating
- Heat Pump
Cooling
- Ceiling Fan(s), Electric
Appliances
- Included: ENERGY STAR Qualified Appliances, Disposal, Gas Oven, Microwave, Gas Cooktop, Dishwasher
- Laundry: Electric Dryer Hookup, Washer Hookup
Features
- 1 Bedroom Down - Not Primary BR, 2 Bedrooms Down, 3 Bedrooms Up, En-Suite Bath, Primary Bed - 1st Floor, Walk-In Closet(s)
- Flooring: Carpet, Tile, Vinyl
- Number of fireplaces: 1
- Fireplace features: Gas
Interior area
- Total structure area: 4,035
- Total interior livable area: 4,035 sqft
Property
Parking
- Total spaces: 3
- Parking features: Attached, Oversized, Tandem
- Attached garage spaces: 3
Features
- Stories: 2
- Patio & porch: Covered
Lot
- Size: 9,374 Square Feet
- Features: Back Yard, Subdivided, 0 Up To 1/4 Acre
Construction
Type & style
- Home type: SingleFamily
- Architectural style: Traditional
- Property subtype: Single Family Residence
Materials
- Brick, Cement Siding
- Foundation: Slab
- Roof: Composition
Condition
- New construction: Yes
- Year built: 2026
Details
- Builder name: Tri Pointe Homes
Utilities & green energy
- Water: Water District
Green energy
- Energy efficient items: Thermostat, HVAC, HVAC>13 SEER
Community & HOA
Community
- Subdivision: Woodson's Reserve
HOA
- Has HOA: Yes
- HOA fee: $1,510 annually
Location
- Region: Spring
Financial & listing details
- Price per square foot: $179/sqft
- Date on market: 6/9/2026
- Listing terms: Cash,Conventional,FHA,VA Loan
- Road surface type: Concrete, Curbs
Estimated market value
$712,400
$677,000 - $748,000
$4,695/mo
Price history
| Date | Event | Price |
|---|---|---|
| 6/26/2026 | Pending sale | $723,741$179/sqft |
Source: | ||
| 6/23/2026 | Price change | $723,741-2.7%$179/sqft |
Source: | ||
| 6/9/2026 | Listed for sale | $743,741$184/sqft |
Source: | ||
Public tax history
Tax history is unavailable.
Monthly payment
Est. payment$--/mo
Payment breakdown
Explore the cost of this home by adjusting the details. Changes won't be saved.All calculations are estimates and provided by Zillow, Inc. for informational purposes only. Actual amounts may vary.
HOA fees may include property taxes on listings classified as Co-Ops. Contact the listing agent and/or owner for fee details.
Mortgage interest rates are dependent on a number of factors, including credit score, down payment, and repayment length. Interest rate data provided by Zillow Group Marketplace, Inc. as of 1/1/1970 from various mortgage lenders with which we have lead or other similar arrangements; the Estimated Payment is an average of those rates.
See how much you could borrow to make a competitive offer.
Climate risks
Neighborhood: Ledgends Ranch
Nearby schools
GreatSchools rating
- 9/10Birnham Woods Elementary SchoolGrades: PK-4Distance: 1 mi
- 8/10York Junior High SchoolGrades: 7-8Distance: 1.7 mi
- 7/10Grand Oaks High SchoolGrades: 9-12Distance: 2 mi
Schools provided by the listing agent
- Elementary: Birnham Woods Elementary School
- Middle: York Junior High School
- High: Grand Oaks High School
Source: HAR. This data may not be complete. We recommend contacting the local school district to confirm school assignments for this home.
A local agent can set up tours, give advice and negotiate with sellers.
- Texas
- Montgomery County
- Spring
- 77386
- Ledgends Ranch
- 28411 Briar Springs Dr