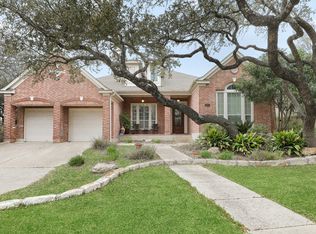
Seller is offering a $1500 paint credit to buyer. Discover the essence of Hill Country living in the heart of Fair Oaks Ranch. Nestled in the charming neighborhood of The Woods at Fair Oaks Ranch, this impressive brick home is well-suited for its next owner. As you step into this spacious home, you are greeted with an office/flex room to the right and a formal dining room to the left. The dining room is connect to the updated kitchen via a dry bar/butler pantry. The kitchen features granite counter tops, stainless steel appliances, and gas cooking. A breakfast room adjoins the kitchen. Both the breakfast room and kitchen overlook the living room with soaring high ceilings. Built-in cabinets/shelving, a fireplace, and natural light that floods into the living room. Also downstairs in a master suite complete with a sitting room. Complimenting the master suite is a master bathroom that has been updated to include a grey/white color scheme and a glass enclosed separate shower. Upstairs you will find a loft that over-looks the living room. Also upstairs are 3 additional bedrooms. Two of the bedrooms connect via a jack and Jill bathroom while the 3rd secondary bedroom has its on en-suite bathroom. 28411 Heritage Trail sits on .76 of a acre meaning this is one of the larger lots in this neighborhood. The mature oak trees provide a relaxing escape overlooking this back yard. There is plenty of room for your dream pool. Brand new roof in June 2023! Welcome home!
Sold
Price Unknown
28411 Heritage Trail, Boerne, TX 78015
4beds
3,515sqft
Single Family Residence
Built in 2001
0.76 Acres Lot
$737,200 Zestimate®
$--/sqft
$4,149 Estimated rent
Home value
$737,200
$693,000 - $789,000
$4,149/mo
Zestimate® history
Owner options
List your home for rent
$4,149/mo
Rent Zestimate®
Find your next renter with Zillow Rental Manager. Plus, with online applications, you can quickly screen prospective tenants – for free.
$4,149/mo
Rent Zestimate®
Refinance and save
$178/mo
Est. payment
Refinancing to a lower rate could help reduce your monthly payments and save thousands over the life of the loan.
$178/mo
Est. payment
Explore your selling options
Work with a Zillow partner agent
Leverage their expertise and Zillow's premium Showcase listings to get your home seen by more buyers.
Get startedList with your own agent
Get your home in front of millions of buyers by listing it on Zillow.
Learn how to do itSell it yourself
Take full control of how buyers see your home on Zillow by listing For Sale by Owner (FSBO).
List your homeWhat's special
Formal dining roomImpressive brick homeUpdated kitchenNatural lightMaster bathroomMature oak treesGranite counter tops
Zillow last checked:
Listing updated:
Listed by:
Tamara Strait TREC #662345 (210) 790-3277,
Phyllis Browning Company
Source: LERA MLS,MLS#: 1702636
Facts & features
Interior
Bedrooms & bathrooms
- Bedrooms: 4
- Bathrooms: 4
- Full bathrooms: 3
- 1/2 bathrooms: 1
Primary bedroom
- Features: Ceiling Fan(s), Full Bath
- Area: 255
- Dimensions: 15 x 17
Bedroom 2
- Area: 168
- Dimensions: 14 x 12
Bedroom 3
- Area: 132
- Dimensions: 12 x 11
Bedroom 4
- Area: 143
- Dimensions: 13 x 11
Primary bathroom
- Features: Tub/Shower Separate, Double Vanity
- Area: 80
- Dimensions: 10 x 8
Dining room
- Area: 168
- Dimensions: 14 x 12
Kitchen
- Area: 187
- Dimensions: 17 x 11
Living room
- Area: 320
- Dimensions: 20 x 16
Office
- Area: 168
- Dimensions: 14 x 12
Heating
- Central, 2 Units, Natural Gas
Cooling
- Two Central
Appliances
- Included: Built-In Oven, Self Cleaning Oven, Microwave, Range, Disposal, Dishwasher, Plumbed For Ice Maker, Water Softener Owned, Gas Water Heater, Tankless Water Heater
- Laundry: Washer Hookup, Dryer Connection
Features
- One Living Area, Separate Dining Room, Breakfast Bar, Pantry, Study/Library, Game Room, High Ceilings, High Speed Internet, Walk-In Closet(s), Master Downstairs, Ceiling Fan(s), Wet Bar, Solid Counter Tops, Custom Cabinets, Programmable Thermostat
- Flooring: Carpet, Ceramic Tile, Wood
- Has basement: No
- Number of fireplaces: 1
- Fireplace features: One, Family Room, Gas
Interior area
- Total structure area: 3,515
- Total interior livable area: 3,515 sqft
Property
Parking
- Total spaces: 3
- Parking features: Three Car Garage, Garage Door Opener
- Garage spaces: 3
Features
- Levels: Two
- Stories: 2
- Patio & porch: Patio
- Exterior features: Sprinkler System, Lighting
- Pool features: None
- Fencing: Privacy
Lot
- Size: 0.76 Acres
- Features: 1/2-1 Acre, Sloped, Curbs
- Residential vegetation: Mature Trees
Details
- Parcel number: 047098020340
Construction
Type & style
- Home type: SingleFamily
- Property subtype: Single Family Residence
Materials
- Brick, Siding
- Foundation: Slab
- Roof: Composition
Condition
- Pre-Owned
- New construction: No
- Year built: 2001
Details
- Builder name: Perry Homes
Utilities & green energy
- Electric: CPS
- Gas: Grey Forest
- Sewer: Septic, Septic
- Water: SAWS
Green energy
- Water conservation: Water-Smart Landscaping
Community & HOA
Community
- Features: Playground
- Security: Smoke Detector(s), Security System Leased, Controlled Access
- Subdivision: The Woods At Fair Oaks
HOA
- Has HOA: Yes
- HOA fee: $178 quarterly
- HOA name: THE WOODS AT FAIR OAKS HOMEOWNERS ASSOCIATION
Location
- Region: Boerne
Financial & listing details
- Tax assessed value: $740,330
- Annual tax amount: $15,381
- Date on market: 9/11/2025
- Cumulative days on market: 276 days
- Listing terms: Conventional,FHA,Cash
- Road surface type: Paved
Price history
| Date | Event | Price |
|---|---|---|
| 5/17/2024 | Sold | -- |
Source:  LERA MLS #1702636 Report a problem LERA MLS #1702636 Report a problem | ||
| 4/8/2024 | Pending sale | $675,000$192/sqft |
Source: LERA MLS #1702636 Report a problem | ||
| 4/3/2024 | Contingent | $675,000$192/sqft |
Source: LERA MLS #1702636 Report a problem | ||
| 3/19/2024 | Price change | $675,000-2%$192/sqft |
Source: LERA MLS #1702636 Report a problem | ||
| 1/23/2024 | Price change | $689,000-1.4%$196/sqft |
Source: LERA MLS #1702636 Report a problem | ||
| 9/24/2023 | Price change | $699,000-2.8%$199/sqft |
Source: LERA MLS #1702636 Report a problem | ||
| 8/23/2023 | Price change | $719,000-0.7%$205/sqft |
Source: LERA MLS #1702636 Report a problem | ||
| 7/24/2023 | Price change | $724,000-3.3%$206/sqft |
Source: LERA MLS #1702636 Report a problem | ||
| 7/12/2023 | Listed for sale | $749,000-2%$213/sqft |
Source: LERA MLS #1702636 Report a problem | ||
| 5/15/2023 | Listing removed | -- |
Source: LERA MLS #1686924 Report a problem | ||
| 5/12/2023 | Price change | $764,000+2%$217/sqft |
Source: LERA MLS #1686924 Report a problem | ||
| 5/11/2023 | Listed for sale | $749,000$213/sqft |
Source: LERA MLS #1686924 Report a problem | ||
Public tax history
| Year | Property taxes | Tax assessment |
|---|---|---|
| 2025 | $6,733 +2.6% | $740,330 +2.5% |
| 2024 | $6,563 +19.8% | $721,930 +25.5% |
| 2023 | $5,479 +5.7% | $575,391 +10% |
| 2022 | $5,185 | $523,083 +10% |
| 2021 | -- | $475,530 +2.8% |
| 2020 | -- | $462,440 +6.4% |
| 2019 | $10,105 | $434,790 +0.5% |
| 2018 | $10,105 -0.6% | $432,550 -0.1% |
| 2017 | $10,163 +4.7% | $432,840 +3% |
| 2016 | $9,704 +11.8% | $420,340 +0.9% |
| 2015 | $8,679 | $416,590 +0.1% |
| 2014 | $8,679 | $416,229 +10% |
| 2013 | -- | $378,390 -1.6% |
| 2012 | -- | $384,490 -0.8% |
| 2011 | -- | $387,650 -1.6% |
| 2010 | -- | $393,960 -1.6% |
| 2009 | -- | $400,490 -2.5% |
| 2008 | -- | $410,680 +0.9% |
| 2007 | -- | $407,020 +10% |
| 2006 | -- | $369,970 +15.6% |
| 2005 | -- | $320,070 |
| 2004 | -- | -- |
| 2003 | -- | -- |
| 2002 | -- | -- |
Find assessor info on the county website
Neighborhood: 78015
Nearby homes
- $678,6004 bd3 ba3.3k sqft8907 Monument Oak, Boerne, TX 78015Off Market
- $709,2004 bd3 ba3.6k sqft28415 Heritage Trl, Boerne, TX 78015Off Market

- $727,0004 bd4 ba3.6k sqft8903 Monument Oak, Boerne, TX 78015Off Market

- $898,7005 bd4 ba4.5k sqft8911 Monument Oak, Boerne, TX 78015Off Market
- $689,8005 bd3 ba4.8k sqft28410 Heritage Trl, Boerne, TX 78015Off Market
- $692,8004 bd3 ba3.3k sqft28406 Heritage Trl, Boerne, TX 78015Off Market
- $718,7004 bd4 ba3.6k sqft8930 Fair Oaks Pkwy, Boerne, TX 78015Off Market
- $922,7004 bd3 ba4.1k sqft8940 Fair Oaks Pkwy, Boerne, TX 78015Off Market
Nearby schools
GreatSchools rating
- 10/10Van Raub Elementary SchoolGrades: PK-5Distance: 0.6 mi
- 9/10Boerne Middle SouthGrades: 6-8Distance: 3.8 mi
- 8/10Boerne - Samuel V Champion High SchoolGrades: 9-12Distance: 5.3 mi
Schools provided by the listing agent
- District: Boerne
Source: LERA MLS. This data may not be complete. We recommend contacting the local school district to confirm school assignments for this home.
Get a cash offer in 3 minutes
Find out how much your home could sell for in as little as 3 minutes with a no-obligation cash offer.
Estimated market value
$737,200
Get a cash offer in 3 minutes
Find out how much your home could sell for in as little as 3 minutes with a no-obligation cash offer.
Estimated market value
$737,200
- Texas
- Bexar County
- Fair Oaks Ranch
- 78015
- 28411 Heritage Trail
Nearby cities
Nearby zip codes
Other Fair Oaks Ranch Topics
