Looking for a turnkey move-in ready home? Look no further. Shows like a model home! This wonderful pool home is completely move-in ready located in a great family neighborhood within walking distance to a top-rated sought-after school. For energy savings this home features a fully paid-for Solar System and a Tankless hot water heater. There is No budget busting MELLO ROOS and No costly restrictive HOA dues. The open and spacious floor plan features a fully remodeled kitchen that the chef in the family will fall in love with complimented by the top-of-the-line stainless steel Thermador appliances. The upgraded cabinetry and Kitchen Island are topped with granite countertops giving that custom home look and feel. This 3-bedroom home offers an oversized den which can serve as an office, game room, home gym or easily become a 4th bedroom. The home has been upgraded including crown molding in the kitchen, custom wood flooring throughout the entryway and kitchen, Faux brick work on the fireplace, LED lighting and ceiling fans throughout. Organized comfort available from the tons of available storage, including an expansive oversized attic area designed for functionality and expansive storage potential. The large master suite leads to the master bath complete with double sinks, a tub, a shower, and a walk-in closet with custom closet organizers. Relaxation and entertainment enjoying the hillside views from your backyard is nothing short of spectacular with its beautiful and pool and spa, stone faced gas firepit, and a virtually maintenance free "alumiwood" patio cover/awning for privacy and those outdoor meals. This is truly an amazing home, so what’s not to love, schedule your private showing today before someone else calls it their next home.
Sold for $850,000
Listed by: Pinnacle Estate Properties, Inc. • Robert Haas • Contact: 661-505-3708
Bought with: Rodeo Realty
$850,000
28412 N Santa Catarina Rd, Santa Clarita, CA 91350
3beds
1,665sqft
Single Family Residence
Built in 2002
5,174 Square Feet Lot
$824,900 Zestimate®
$511/sqft
$3,724 Estimated rent
Home value
$824,900
$742,000 - $916,000
$3,724/mo
Zestimate® history
Owner options
List your home for rent
$3,724/mo
Rent Zestimate®
Find your next renter with Zillow Rental Manager. Plus, with online applications, you can quickly screen prospective tenants – for free.
$3,724/mo
Rent Zestimate®
Refinance and save
$5,622/mo
Est. payment
Refinancing to a lower rate could help reduce your monthly payments and save thousands over the life of the loan.
$5,622/mo
Est. payment
Explore your selling options
Work with a Zillow partner agent
Leverage their expertise and Zillow's premium Showcase listings to get your home seen by more buyers.
Get startedList with your own agent
Get your home in front of millions of buyers by listing it on Zillow.
Learn how to do itSell it yourself
Take full control of how buyers see your home on Zillow by listing For Sale by Owner (FSBO).
List your homeWhat's special
Pool homeTons of available storageHillside viewsCustom wood flooringExpansive oversized attic areaCrown moldingGranite countertops
Zillow last checked:
Listing updated:
Listed by:
Robert Haas DRE #01411713 661-505-3708,
Pinnacle Estate Properties, Inc.,
Kimberly Campbell DRE #01457011 661-705-3200,
Pinnacle Estate Properties, Inc.
Bought with:
Marly Tempel, DRE #01384323
Rodeo Realty
Source: CRMLS,MLS#: SR25019335 Originating MLS: California Regional MLS
Originating MLS: California Regional MLSFacts & features
Interior
Bedrooms & bathrooms
- Bedrooms: 3
- Bathrooms: 2
- Full bathrooms: 2
- Main level bathrooms: 2
- Main level bedrooms: 3
Rooms
- Room types: Attic, Bedroom, Den, Entry/Foyer, Family Room, Laundry, Living Room, Primary Bathroom, Primary Bedroom, Office, Other
Primary bedroom
- Features: Main Level Primary
Bedroom
- Features: All Bedrooms Down
Bedroom
- Features: Bedroom on Main Level
Bathroom
- Features: Bathroom Exhaust Fan, Bathtub, Dual Sinks, Full Bath on Main Level, Granite Counters, Low Flow Plumbing Fixtures, Tub Shower
Kitchen
- Features: Granite Counters, Kitchen Island, Kitchen/Family Room Combo, Remodeled, Updated Kitchen
Heating
- Central, ENERGY STAR Qualified Equipment, High Efficiency, Natural Gas
Cooling
- Central Air, ENERGY STAR Qualified Equipment
Appliances
- Included: 6 Burner Stove, Convection Oven, Dishwasher, ENERGY STAR Qualified Appliances, ENERGY STAR Qualified Water Heater, Electric Oven, Free-Standing Range, Gas Cooktop, Disposal, Gas Water Heater, High Efficiency Water Heater, Microwave, Range Hood, Tankless Water Heater, Water To Refrigerator, Water Heater
- Laundry: Common Area, Washer Hookup, Gas Dryer Hookup
Features
- Breakfast Bar, Block Walls, Ceiling Fan(s), Crown Molding, Eat-in Kitchen, Granite Counters, Open Floorplan, Recessed Lighting, All Bedrooms Down, Attic, Bedroom on Main Level, Main Level Primary, Walk-In Closet(s)
- Flooring: Carpet, Tile
- Windows: Blinds, Double Pane Windows
- Has fireplace: Yes
- Fireplace features: Gas Starter, Living Room
- Common walls with other units/homes: No Common Walls
Interior area
- Total interior livable area: 1,665 sqft
Property
Parking
- Total spaces: 2
- Parking features: Concrete, Direct Access, Door-Single, Garage Faces Front, Garage, Garage Door Opener, Paved, Private, Side By Side
- Attached garage spaces: 2
Accessibility
- Accessibility features: Safe Emergency Egress from Home, Accessible Hallway(s)
Features
- Levels: One
- Stories: 1
- Entry location: 1
- Patio & porch: Rear Porch, Concrete, Covered, Patio
- Exterior features: Awning(s)
- Has private pool: Yes
- Pool features: Gunite, Gas Heat, Heated, In Ground, Private
- Has spa: Yes
- Spa features: Gunite, In Ground, Private
- Fencing: Block
- Has view: Yes
- View description: Hills
Lot
- Size: 5,174 Square Feet
- Features: 0-1 Unit/Acre, Back Yard, Sprinklers In Rear, Sprinklers In Front, Rectangular Lot, Sprinklers Timer, Sprinkler System
Details
- Parcel number: 2812064039
- Zoning: SCUR2
- Special conditions: Standard
Construction
Type & style
- Home type: SingleFamily
- Architectural style: Contemporary,Modern
- Property subtype: Single Family Residence
Materials
- Drywall, Stucco, Copper Plumbing
- Foundation: Slab
- Roof: Flat Tile,Tile
Condition
- Turnkey
- New construction: No
- Year built: 2002
Utilities & green energy
- Electric: 220 Volts in Garage, Photovoltaics Seller Owned
- Sewer: Public Sewer
- Water: Public
- Utilities for property: Cable Connected, Electricity Connected, Natural Gas Connected, Phone Connected, Sewer Connected, Water Connected
Green energy
- Energy efficient items: Appliances, Water Heater
Community & HOA
Community
- Features: Curbs, Near National Forest, Street Lights, Suburban
- Security: Carbon Monoxide Detector(s), Smoke Detector(s)
- Subdivision: Cottage Glen (Cgln)
Location
- Region: Santa Clarita
Financial & listing details
- Price per square foot: $511/sqft
- Date on market: 1/31/2025
- Cumulative days on market: 27 days
- Listing terms: Cash to New Loan,Conventional,FHA,VA Loan
- Inclusions: TV's, TV Mounts as applicable, Outdoor Space heater
- Exclusions: Refrigerator, Washer, Dryer, Personal property, Living Room TV
- Road surface type: Paved
Price history
| Date | Event | Price |
|---|---|---|
| 4/3/2025 | Sold | $850,000-2.9%$511/sqft |
Source:  CRMLS #SR25019335 Report a problem CRMLS #SR25019335 Report a problem | ||
| 3/25/2025 | Pending sale | $875,000$526/sqft |
Source: CRMLS #SR25019335 Report a problem | ||
Public tax history
Tax history is unavailable.
Neighborhood: Saugus
Nearby homes
- $850,0004 bd2 ba1.6k sqft28412 Santa Catarina Rd, Santa Clarita, CA 91350Sold
- $769,0003 bd2 ba1.5k sqft28406 Santa Catarina Rd, Saugus, CA 91350Off Market
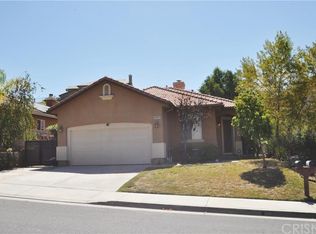
- $766,6003 bd2 ba1.6k sqft28416 Santa Catarina Rd, Santa Clarita, CA 91350Off Market
- $840,5004 bd3 ba1.9k sqft28402 Santa Catarina Rd, Saugus, CA 91350Off Market
- $790,0003 bd3 ba1.9k sqft28422 Santa Catarina Rd, Santa Clarita, CA 91350Off Market
- $779,5003 bd2 ba1.6k sqft28426 N Santa Catarina Rd, Santa Clarita, CA 91350Off Market
- $1,192,4004 bd3 ba3k sqft19744 Castille Ln, Santa Clarita, CA 91350Off Market
- $778,1003 bd2 ba1.6k sqft28426 Santa Catarina Rd, Santa Clarita, CA 91350Off Market
Nearby schools
GreatSchools rating
- 9/10Plum Canyon Elementary SchoolGrades: K-6Distance: 0.1 mi
- 8/10Arroyo Seco Junior High SchoolGrades: 7-8Distance: 3.2 mi
- 10/10Saugus High SchoolGrades: 9-12Distance: 2.1 mi
Schools provided by the listing agent
- High: Saugus
Source: CRMLS. This data may not be complete. We recommend contacting the local school district to confirm school assignments for this home.
Get a cash offer in 3 minutes
Find out how much your home could sell for in as little as 3 minutes with a no-obligation cash offer.
Estimated market value
$824,900
Get a cash offer in 3 minutes
Find out how much your home could sell for in as little as 3 minutes with a no-obligation cash offer.
Estimated market value
$824,900
- California
- Los Angeles County
- Santa Clarita
- 91350
- Saugus
- 28412 N Santa Catarina Rd
