Tucked away on a beautiful established street in Gardner, this barely lived-in 4-year-young home is the perfect blend of comfort, style, and everyday functionality. From the moment you arrive, you’ll notice the pride of ownership in the meticulously maintained lawn, thoughtful landscaping, and welcoming curb appeal that instantly feels like home. Picture yourself spending summer evenings relaxing on the inviting front porch, waving to neighbors and enjoying the charm of this wonderful community setting.
Step inside to an open and airy main floor designed for gathering and entertaining. Whether it’s hosting holiday dinners, cheering on your favorite team, or enjoying a cozy movie night, the spacious layout keeps everyone connected. The kitchen flows seamlessly into the living and dining areas, creating the ideal backdrop for making memories with family and friends.
Upstairs, the oversized Primary Suite feels like a private retreat with plenty of room for a sitting area or reading nook bathed in natural light. Relax and recharge in the spa-like bath featuring a soaking tub, walk-in shower, double vanity, and generous walk-in closet. Three additional bedrooms provide flexibility for family, guests, home office space, or hobbies.
And let’s talk about the garage! The impressive 4-car tandem garage is a dream setup for the car enthusiast, outdoor adventurer, or anyone needing space for all the toys, tools, and storage you can imagine.
Outside, the fully fenced level backyard is ready for backyard barbecues, games of catch, pets at play, or simply unwinding after a long day. This is the kind of home that has been loved, cared for, and is truly move-in ready for its next chapter.
Active
Price cut: $10K (6/26)
$505,000
28412 W 161st Ter, Gardner, KS 66030
4beds
2,135sqft
:
Get pre-qualified$3,333/mo
Single Family Residence
Built in ----
8,902 Square Feet Lot
$-- Zestimate®
$237/sqft
$46/mo HOA
What's special
- 57 days |
- 357 |
- 29 |
Zillow last checked:
Listing updated:
Listed by:
Kim Nofsinger 816-820-1490,
Keller Williams Realty Partners Inc.
Source: Heartland MLS as distributed by MLS GRID,MLS#: 2621121
Facts & features
Interior
Bedrooms & bathrooms
- Bedrooms: 4
- Bathrooms: 3
- Full bathrooms: 2
- 1/2 bathrooms: 1
Primary bedroom
- Features: Double Vanity, Separate Shower And Tub
- Level: Second
Bedroom 2
- Level: Second
Bedroom 3
- Level: Second
Primary bathroom
- Level: Second
Bathroom 2
- Level: Second
Bathroom 4
- Level: Second
Breakfast room
- Level: First
Dining room
- Features: Ceiling Fan(s)
- Level: First
Half bath
- Level: First
Kitchen
- Level: First
Laundry
- Level: Second
Living room
- Features: Carpet, Fireplace
- Level: First
Heating
- Forced Air
Cooling
- Electric
Appliances
- Included: Dishwasher, Disposal, Humidifier, Microwave, Stainless Steel Appliance(s)
- Laundry: Bedroom Level, Laundry Room
Features
- Ceiling Fan(s), Custom Cabinets, Kitchen Island, Pantry, Smart Thermostat, Vaulted Ceiling(s), Walk-In Closet(s)
- Flooring: Carpet, Tile, Wood
- Windows: Thermal Windows
- Basement: Concrete,Egress Window(s),Full,Sump Pump
- Number of fireplaces: 1
- Fireplace features: Great Room
Interior area
- Total structure area: 2,135
- Total interior livable area: 2,135 sqft
- Finished area above ground: 2,135
- Finished area below ground: 0
Video & virtual tour
Property
Parking
- Total spaces: 4
- Parking features: Garage Door Opener, Garage Faces Front, Tandem
- Garage spaces: 4
Features
- Patio & porch: Patio, Porch
- Fencing: Wood
Lot
- Size: 8,902 Square Feet
- Features: City Lot
Details
- Parcel number: CP135200000103
Construction
Type & style
- Home type: SingleFamily
- Architectural style: Traditional
- Property subtype: Single Family Residence
Materials
- Lap Siding, Stone Veneer
- Roof: Composition
Details
- Builder model: Ryan
Utilities & green energy
- Sewer: Public Sewer
- Water: Public
Green energy
- Energy efficient items: Doors, Thermostat, Windows
- Water conservation: Low-Flow Fixtures
Community & HOA
Community
- Subdivision: Copper Springs III
HOA
- Has HOA: Yes
- Amenities included: Pool
- HOA fee: $550 annually
Location
- Region: Gardner
Financial & listing details
- Price per square foot: $237/sqft
- Tax assessed value: $522,000
- Annual tax amount: $7,390
- Date on market: 5/29/2026
- Listing terms: Cash,Conventional,FHA,VA Loan
- Ownership: Private
Estimated market value
Not available
Estimated sales range
Not available
Not available
Price history
| Date | Event | Price |
|---|---|---|
| 6/26/2026 | Price change | $505,000-1.9%$237/sqft |
Source:  Heartland MLS as distributed by MLS GRID #2621121 Report a problem Heartland MLS as distributed by MLS GRID #2621121 Report a problem | ||
| 5/29/2026 | Listed for sale | $515,000+5.1%$241/sqft |
Source: Heartland MLS as distributed by MLS GRID #2621121 Report a problem | ||
| 9/6/2022 | Sold | -- |
Source: Heartland MLS as distributed by MLS GRID #2384493 Report a problem | ||
| 8/15/2022 | Pending sale | $490,000$230/sqft |
Source: Heartland MLS as distributed by MLS GRID #2384493 Report a problem | ||
| 8/2/2022 | Price change | $490,000+0.8%$230/sqft |
Source: Heartland MLS as distributed by MLS GRID #2384493 Report a problem | ||
| 5/29/2022 | Price change | $486,000+3.4%$228/sqft |
Source: Heartland MLS as distributed by MLS GRID #2384493 Report a problem | ||
| 5/21/2022 | Listed for sale | $470,000$220/sqft |
Source: Heartland MLS as distributed by MLS GRID #2383025 Report a problem | ||
Public tax history
| Year | Property taxes | Tax assessment |
|---|---|---|
| 2025 | $7,391 +5.1% | $60,030 +5.9% |
| 2024 | $7,030 +0.1% | $56,672 +2.5% |
| 2023 | $7,021 +334.1% | $55,315 +354.8% |
| 2022 | $1,617 | $12,162 +113.7% |
| 2021 | -- | $5,690 |
| 2020 | $909 | $5,690 |
Find assessor info on the county website
Monthly payment
Est. payment
Payment breakdown
Explore the cost of this home by adjusting the details. Changes won't be saved.Climate risks
Neighborhood: 66030
Nearby schools
GreatSchools rating
- 6/10Wheatridge Middle SchoolGrades: 5-8Distance: 1.5 mi
- 6/10Gardner Edgerton High SchoolGrades: 9-12Distance: 1.8 mi
- 8/10Gardner Elementary SchoolGrades: PK-4Distance: 1.7 mi
Schools provided by the listing agent
- Elementary: Gardner
- Middle: Wheatridge
- High: Gardner Edgerton
Source: Heartland MLS as distributed by MLS GRID. This data may not be complete. We recommend contacting the local school district to confirm school assignments for this home.
- $505,200-- bd-- ba-- sqft28412 W 161st Ter, Gardner, KS 66030Off Market
- $511,600-- bd-- ba-- sqft28318 W 160th Ct, Gardner, KS 66030Off Market
- $505,200-- bd-- ba-- sqft28326 W 160th Ct, Gardner, KS 66030Off Market
- $498,300-- bd-- ba-- sqft28229 W 160th Ct, Gardner, KS 66030Off Market
- $495,600-- bd-- ba-- sqft28313 W 160th Ct, Gardner, KS 66030Off Market
- $522,500-- bd-- ba-- sqft28330 W 160th Ct, Gardner, KS 66030Off Market
- $501,000-- bd-- ba-- sqft28322 W 160th Ct, Gardner, KS 66030Off Market
- $--4 bd4 ba2.3k sqft28500 W 161st Ter, Gardner, KS 66030Sold
A local agent can set up tours, give advice and negotiate with sellers.
Similar homes
- $523,0004 bd4 ba2.2k sqft28321 W 160th Ct, Gardner, KS 66030New Construction
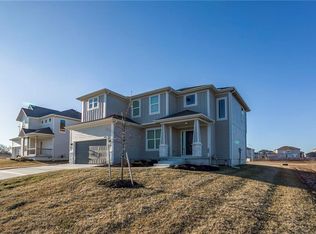 MLS ID #2603328, Melissa Irish, ReeceNichols -Johnson County W. Heartland MLS as distributed by MLS GRID
 - $524,0004 bd4 ba2.2k sqft28501 W 161st Ter, Gardner, KS 66030New Construction
 MLS ID #2561289, Melissa Irish, ReeceNichols -Johnson County W. Heartland MLS as distributed by MLS GRID
 - $545,0005 bd4 ba2.7k sqft28601 W 162nd St, Gardner, KS 66030New Construction
 MLS ID #2560290, Melissa Irish, ReeceNichols -Johnson County W. Heartland MLS as distributed by MLS GRID
 - $489,0004 bd3 ba2.3k sqft384 S Stonecrest Rd, Olathe, KS 66061For Sale
 MLS ID #2628441, Max MacDonald, Real Broker, LLC-MO. Heartland MLS as distributed by MLS GRID
 - $350,0003 bd3 ba1.8k sqft16439 Blair St, Gardner, KS 66030For SaleMLS ID #2629704, Kelli Becks, Keller Williams Realty Partners Inc.. Heartland MLS as distributed by MLS GRID
- $470,9904 bd3 ba2.1k sqft25248 W 177th Ter, Gardner, KS 66030New ConstructionMLS ID #2620393, DRH Team, DRH Realty of Kansas City, LLC. Heartland MLS as distributed by MLS GRID
- $549,9904 bd3 ba2.5k sqft32283 W 165th St, Gardner, KS 66030New ConstructionHeartland MLS as distributed by MLS GRID
- $524,9005 bd4 ba2.9k sqft32478 W 168th Ct, Gardner, KS 66030New ConstructionMLS ID #2598345, Kimaree Manifold, Platinum Realty LLC. Heartland MLS as distributed by MLS GRID
- $538,3703 bd2 ba1.6k sqft31732 W 164th Ter, Gardner, KS 66030New ConstructionHeartland MLS as distributed by MLS GRID
- $494,9504 bd3 ba2.7k sqft105 S Diane Dr, Olathe, KS 66061New ConstructionMLS ID #2632594, Marti Prieb Lilja, Keller Williams Realty Partners Inc.. Heartland MLS as distributed by MLS GRID
- $550,0004 bd4 ba2.6k sqft2776 W Sitka Dr, Olathe, KS 66061For SaleMLS ID #2626966, Dani Beyer Team, Keller Williams KC North. Heartland MLS as distributed by MLS GRID
- $510,0004 bd4 ba2.6k sqft23152 W 126th St, Olathe, KS 66061For SaleMLS ID #2624452, The Fisher Hiles Team, ReeceNichols - Country Club Plaza. Heartland MLS as distributed by MLS GRID
- $479,0003 bd3 ba2k sqft21103 W 186th Ter, Spring Hill, KS 66083For SaleMLS ID #2616183, Lisa Rater, Weichert, Realtors Welch & Co.. Heartland MLS as distributed by MLS GRID
- $519,6504 bd3 ba2.1k sqft18901 W 193rd Ter, Spring Hill, KS 66083New ConstructionMLS ID #2587379, Lisa Rater, Weichert, Realtors Welch & Co.. Heartland MLS as distributed by MLS GRID
- $525,0003 bd3 ba2.3k sqft23834 W 126th Ter, Olathe, KS 66061For SaleMLS ID #2613391, Michelle Grassie, Weichert, Realtors Welch & Co.. Heartland MLS as distributed by MLS GRID
- $475,0004 bd3 ba2k sqft18738 Ocheltree St, Spring Hill, KS 66083For SaleMLS ID #2627156, Janelle Williams, ReeceNichols - Overland Park. Heartland MLS as distributed by MLS GRID
- $390,3853 bd2 ba1.6k sqft17536 Muncie St, Gardner, KS 66030New ConstructionMLS ID #2630382, Brittany Schneider, ReeceNichols- Leawood Town Center. Heartland MLS as distributed by MLS GRID
- $550,0004 bd3 ba2.7k sqft18903 Mahaffie St, Spring Hill, KS 66083For SaleMLS ID #2609134, Tammy Gros, ReeceNichols- Leawood Town Center. Heartland MLS as distributed by MLS GRID
- $538,5004 bd3 ba2k sqft16977 S Mahaffie St, Olathe, KS 66062New ConstructionMLS ID #2627104, Melissa Irish, ReeceNichols -Johnson County W. Heartland MLS as distributed by MLS GRID
- $545,0004 bd3 ba2.6k sqft17096 W 168th Pl, Olathe, KS 66062For SaleMLS ID #2626176, Amber Dollard, Lynch Real Estate. Heartland MLS as distributed by MLS GRID
