Skip main navigation
Under contract
  • Listed by: Elevate Real Estate Inc • Nancy Bishay • Contact: 805-428-6323
    $950,000

    28415 Alava, Mission Viejo, CA 92692

    3beds
    1,503sqft
    : 
    Loading
    Get pre-qualified
    Single Family Residence
    Built in 1985
    3,478 Square Feet Lot
    $942,300 Zestimate®
    $632/sqft
    $622/mo HOA

    What's special

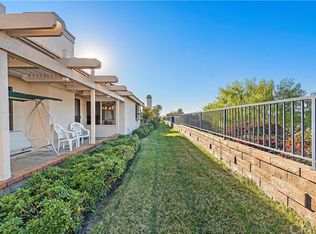
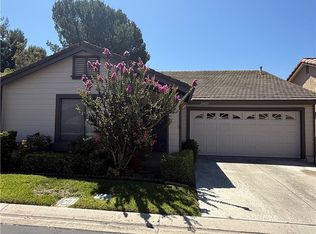
    BEST PRICED OPPORTUNITY IN CASTA DEL SOL! Gorgeous, fully remodeled single-level home ideally situated on a quiet cul-de-sac within the guard-gated 55+ community of Casta del Sol. This highly desirable Rosa floor plan offers 3 bedrooms (one currently used as a den/office), 2 beautifully updated bathrooms, and a 2-car garage. The remodeled kitchen showcases modern cabinetry, quartz countertops, and stainless steel appliances, opening seamlessly to the main living area for a bright, open-concept design. Upgrades throughout reflect true pride of ownership and include new luxury vinyl flooring, crown molding and baseboards, new interior doors, a stone fireplace, recessed lighting, two-tone paint, new fencing, and added garage storage and epoxy flooring. The light-filled layout is ideal for comfortable everyday living and easy entertaining. Residents enjoy access to two recreation centers featuring pools, spas, fitness facilities, tennis and pickleball courts, meeting rooms, arts and crafts studios, garden plots, walking paths, and proximity to the 18-hole golf course with pro shop and restaurant. Lake Mission Viejo membership is also included, offering swimming, fishing, boating, picnic areas, and summer concerts. An exceptional opportunity to enjoy resort-style living in a premier active adult community.
    136 days
    |
    1,454
    |
    64
    |

    Zillow last checked:

    Listing updated:

    Listed by:

    Nancy Bishay DRE #02086284 805-428-6323,

    Elevate Real Estate Inc

    Source: CRMLS,MLS#: OC26084185MLS LogoOriginating MLS: California Regional MLS

      Facts & features

      Interior

      Bedrooms & bathrooms
      • Bedrooms: 3
      • Bathrooms: 2
      • Full bathrooms: 2
      • Main level bathrooms: 2
      • Main level bedrooms: 3
      Rooms
      • Room types: Bedroom
      Bedroom
      • Features: All Bedrooms Down
      Bathroom
      • Features: Remodeled, Separate Shower
      Kitchen
      • Features: Kitchen Island, Kitchen/Family Room Combo, Quartz Counters, Remodeled, Updated Kitchen
      Heating
      • Central
      Cooling
      • Central Air
      Appliances
      • Included: Dishwasher, Microwave, Refrigerator
      • Laundry: In Garage
      Features
      • Crown Molding, Open Floorplan, Quartz Counters, All Bedrooms Down
      • Flooring: Laminate
      • Windows: Double Pane Windows
      • Has fireplace: Yes
      • Fireplace features: Living Room
      • Common walls with other units/homes: No Common Walls
      Interior area
      • Total interior livable area: 1,503 sqft

      Property

      Parking
      • Total spaces: 2
      • Parking features: Garage
      • Attached garage spaces: 2
      Features
      • Levels: One
      • Stories: 1
      • Entry location: 1
      • Patio & porch: Front Porch
      • Pool features: Community, Association
      • Has spa: Yes
      • Spa features: Community
      • Has view: Yes
      • View description: City Lights, Mountain(s)
      Lot
      • Size: 3,478 Square Feet
      • Features: 0-1 Unit/Acre
      Details
      • Parcel number: 78623116
      • Special conditions: Standard

      Construction

      Type & style
      • Home type: SingleFamily
      • Property subtype: Single Family Residence
      Condition
      • Turnkey
      • New construction: No
      • Year built: 1985

      Utilities & green energy

      • Sewer: Public Sewer
      • Water: Public
      • Utilities for property: Electricity Available, Electricity Connected, Natural Gas Available, Natural Gas Connected

      Community & HOA

      Community
      • Features: Biking, Fishing, Lake, Park, Street Lights, Sidewalks, Water Sports, Pool
      • Security: Gated with Guard
      • Senior community: Yes
      • Subdivision: Casta Del Sol - Fiesta (Cf)
      HOA
      • Has HOA: Yes
      • Amenities included: Clubhouse, Fitness Center, Meeting Room, Other Courts, Pickleball, Pool, Recreation Room, Guard, Spa/Hot Tub, Tennis Court(s)
      • HOA fee: $590 monthly
      • HOA name: Casta del Sol
      • HOA phone: 949-837-4073
      • Second HOA fee: $193 semi-annually
      • Second HOA name: Lake Mission Viejo
      • Second HOA phone: 949-770-1313
      Location
      • Region: Mission Viejo

      Financial & listing details

      • Price per square foot: $632/sqft
      • Tax assessed value: $551,845
      • Annual tax amount: $5,514
      • Date on market: 4/18/2026
      • Cumulative days on market: 136 days
      • Listing terms: Cash,Conventional
      • Inclusions: washer, dryer, refrigerator

        Estimated market value

        $942,300

        $895,000 - $989,000

        $3,629/mo

        Price history

        DateEventPrice
        7/19/2026Contingent$950,000$632/sqft
        Source: CRMLS #OC26084185 Report a problem
        4/19/2026Listed for sale$950,000+30.1%$632/sqft
        Source: CRMLS #OC26084185 Report a problem
        12/2/2021Sold$730,000+0.7%$486/sqft
        Source: Public Record Report a problem
        11/16/2021Pending sale$725,000$482/sqft
        Source: CRMLS #OC21240356 Report a problem
        11/12/2021Listing removed--
        Source: RE/MAX International Report a problem
        11/9/2021Listed for sale$725,000$482/sqft
        Source: RE/MAX International #OC21240356 Report a problem

        Public tax history

        YearProperty taxesTax assessment
        2025$5,514 +1.7%$551,845 +2%
        2024$5,422 +2.2%$541,025 +2%
        2023$5,306 -44.7%$530,417 -27.3%
        2022$9,602 +229.3%$730,000 +148.7%
        2021$2,916 +1%$293,532 +1%
        2020$2,886 $290,523 +2%
        2019$2,886 +2%$284,827 +2%
        2018$2,828 +4.1%$279,243 +2%
        2017$2,717 $273,768 +2%
        2016$2,717 +2%$268,400 +1.5%
        2015$2,664 +3%$264,369 +2%
        2014$2,587 $259,191 +0.5%
        2013-- $258,020 +2%
        2012-- $252,961 +2%
        2011-- $248,001 +0.8%
        2010-- $246,148 -0.2%
        2009-- $246,734 +2%
        2008-- $241,897 +2%
        2007-- $237,154 +2%
        2006-- $232,504 +2%
        2005-- $227,946 +2%
        2004-- $223,477 +1.9%
        2003-- $219,382 +2%
        2002-- $215,081 +2%
        2001$2,258 +1.2%$210,864 +2%
        2000$2,230 $206,730
        Find assessor info on the county website

        Monthly payment

        Est. payment

        Payment breakdown

        Explore the cost of this home by adjusting the details. Changes won't be saved.
        All calculations are estimates and provided by Zillow, Inc. for informational purposes only. Actual amounts may vary.
        HOA fees may include property taxes on listings classified as Co-Ops. Contact the listing agent and/or owner for fee details.
        Mortgage interest rates are dependent on a number of factors, including credit score, down payment, and repayment length. Interest rate data provided by Zillow Group Marketplace, Inc. as of 1/1/1970 from various mortgage lenders with which we have lead or other similar arrangements; the Estimated Payment is an average of those rates.
        See how much you could borrow to make a competitive offer.

        Climate risks

        Neighborhood: 92692

        Getting around

        58 / 100
        Somewhat Walkable
        48 / 100
        Somewhat Bikeable

        Nearby schools

        GreatSchools rating

        A local agent can set up tours, give advice and negotiate with sellers.

        Browse local experts

        Similar homes

          1. Local buyer's agents are ready to help