MLS Active Date is August 14! Escape to your own private Eastern Shore retreat in the peaceful Turlington Acres community. Nestled on approximately 1.27 acres and surrounded by mature trees, colorful perennial gardens, and open farmland, this beautifully maintained home offers the perfect blend of comfort, space, and country charm. Step inside to discover a bright, open floor plan highlighted by soaring vaulted ceilings, a spacious living room with a cozy gas fireplace, a generous kitchen with breakfast nook, a formal dining room, and a thoughtfully designed layout that provides flexibility for a variety of living arrangements. Large windows fill the home with natural light while offering peaceful views of the surrounding landscape. Outdoor living is where this property truly shines. Relax on the welcoming brick front porch while taking in views of the countryside, or enjoy the expansive covered rear porch that stretches nearly the entire width of the home. The beautifully landscaped grounds feature established flower beds, a fenced vegetable garden, chicken coop, and plenty of room to garden, play, or simply enjoy the tranquility of country living. Three outbuildings provide an exceptional amount of additional space for hobbies, storage, and projects. The largest, measuring approximately 18' x 36', was designed to be used as a wood shop, while additional 16' x 24' and 12' x 16' buildings offer even more versatile space. A circular driveway provides abundant parking and attractive curb appeal. For those who love spending time on the water, Gargatha Landing and its public boat launch are approximately one mile away, providing convenient access to the waterways of Virginia's Eastern Shore. The property is also conveniently located for access to Parksley, Chincoteague Island, Wallops Flight Facility, and the area's beaches. If you've been searching for a property that combines privacy, space, country charm, and outstanding outdoor amenities, this exceptional Eastern Shore retreat is ready to welcome you home. 3 Bedroom Septic Permit.
Pending
$439,000
28415 Mitchell Dr, Parksley, VA 23421
4beds
2,703sqft
Single Family Residence
Built in 1995
1.27 Acres Lot
$433,600 Zestimate®
$162/sqft
$-- HOA
What's special
- 44 days
- 126
- 4
Zillow last checked:
Listing updated:
Listed by:
Meghan Oliver Clarkson 757-894-0798,
Long & Foster - Main St 757-564-2600
Source: Eastern Shore AOR,MLS#: 71933
Facts & features
Interior
Bedrooms & bathrooms
- Bedrooms: 4
- Bathrooms: 3
- Full bathrooms: 3
Rooms
- Room types: Dining Room
Dining room
- Features: Breakfast Area, Dining Room, Dining Area, Bar
Heating
- Heat Pump, Electric
Cooling
- Heat Pump, Electric
Appliances
- Included: Oven, Surface Units, Microwave, Dishwasher, Refrigerator, Range Hood, Washer, Dryer, Electric Water Heater
- Laundry: Washer/Dryer Hookup
Features
- Walk-In Closet(s), 1st Floor Bedroom
- Windows: Window Treatments
- Has fireplace: Yes
- Fireplace features: Living Room
Interior area
- Total structure area: 2,703
- Total interior livable area: 2,703 sqft
Video & virtual tour
Property
Parking
- Parking features: No Garage, Stone Driveway
- Has uncovered spaces: Yes
Features
- Levels: One
- Patio & porch: Deck, Porch
- Fencing: Fenced
Lot
- Size: 1.27 Acres
- Dimensions: 1.27
- Features: 1-1.9 acres +/-
Details
- Additional structures: Shed/Barn, Workshop
- Parcel number: 070000400000300
- Zoning description: Residential
Construction
Type & style
- Home type: SingleFamily
- Architectural style: Ranch
- Property subtype: Single Family Residence
Materials
- Vinyl Siding
- Foundation: Crawl Space
- Roof: Composition
Condition
- 30-50 yrs +/-
- New construction: No
- Year built: 1995
Utilities & green energy
- Sewer: Septic Tank
- Water: Well
Community & HOA
Community
- Security: Smoke Detector(s)
- Subdivision: Turlington Acres
Location
- Region: Parksley
Financial & listing details
- Price per square foot: $162/sqft
- Tax assessed value: $468,600
- Annual tax amount: $2,277
- Date on market: 8/5/2026
Estimated market value
$433,600
$412,000 - $455,000
$2,807/mo
Price history
| Date | Event | Price |
|---|---|---|
| 8/22/2026 | Pending sale | $439,000$162/sqft |
Source:  Bright MLS #VAAC2003098 Report a problem Bright MLS #VAAC2003098 Report a problem | ||
| 8/14/2026 | Price change | $439,000+25.4%$162/sqft |
Source: Bright MLS #VAAC2003098 Report a problem | ||
| 5/3/2022 | Pending sale | $350,000+20.7%$129/sqft |
Source:  Eastern Shore AOR #55495 Report a problem Eastern Shore AOR #55495 Report a problem | ||
| 11/17/2020 | Listing removed | $1,500$1/sqft |
Source: COLDWELL BANKER HARBOUR REALTY #52822 Report a problem | ||
| 11/11/2020 | Listed for rent | $1,500$1/sqft |
Source: COLDWELL BANKER HARBOUR REALTY #52822 Report a problem | ||
| 7/23/2020 | Listing removed | $290,000$107/sqft |
Source: LONG & FOSTER CHINCOTEAGUE #51327 Report a problem | ||
| 6/5/2020 | Price change | $290,000-13.4%$107/sqft |
Source: LONG & FOSTER CHINCOTEAGUE #51327 Report a problem | ||
| 3/4/2020 | Listed for sale | $335,000+21.8%$124/sqft |
Source: LONG & FOSTER CHINCOTEAGUE #51327 Report a problem | ||
| 3/5/2019 | Sold | $275,000-8.3%$102/sqft |
Source: Agent Provided Report a problem | ||
| 2/7/2019 | Pending sale | $299,990$111/sqft |
Source: WEICHERT, REALTORS Mason - Davis #48588 Report a problem | ||
| 1/26/2019 | Price change | $299,990-7.7%$111/sqft |
Source: Onancock Eastern Shore - WEICHERT, REALTORS - Mason-Davis #48588 Report a problem | ||
| 9/28/2018 | Listed for sale | $325,000$120/sqft |
Source: WEICHERT, REALTORS Mason - Davis #48588 Report a problem | ||
Public tax history
| Year | Property taxes | Tax assessment |
|---|---|---|
| 2026 | $2,277 +12.8% | $468,600 +23.9% |
| 2025 | $2,019 +10.3% | $378,100 |
| 2024 | $1,830 +10.2% | $378,100 +35.5% |
| 2023 | $1,661 | $279,100 |
| 2022 | $1,661 -1.5% | $279,100 +1% |
| 2021 | $1,685 | $276,300 |
| 2020 | $1,685 +27.9% | $276,300 +27.9% |
| 2019 | $1,318 0% | $216,100 |
| 2018 | $1,318 -2.1% | $216,100 -2.1% |
| 2017 | $1,347 | $220,800 |
| 2016 | $1,347 +929.8% | $220,800 -2.1% |
| 2015 | $131 -90% | $225,500 |
| 2014 | $1,308 | $225,500 -2.2% |
| 2013 | $1,308 +7% | $230,600 |
| 2012 | $1,222 +11.5% | $230,600 -5.3% |
| 2011 | $1,096 +0% | $243,500 |
| 2010 | $1,096 | $243,500 |
Find assessor info on the county website
Monthly payment
Est. payment
Payment breakdown
Explore the cost of this home by adjusting the details. Changes won't be saved.Climate risks
Neighborhood: 23421
Similar homes
- $479,0005 bd3 ba3.8k sqft27251 Mutton Hunk Rd, Parksley, VA 23421For Sale
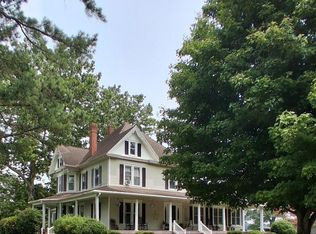
 MLS ID #71846, Michelle Evans, COLDWELL BANKER HARBOUR REALTY. Eastern Shore AOR
 - $378,0004 bd3 ba2k sqft19006 North Dr, Parksley, VA 23421For Sale
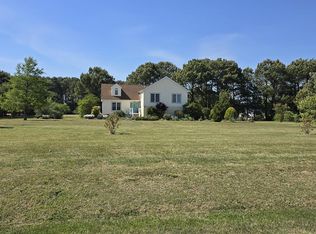 MLS ID #71095, Irene Lewin, LEWIN & CARR INC., REALTORS. Eastern Shore AOR
 - $362,5003 bd3 ba2.8k sqft24148 Catherine St, Parksley, VA 23421For Sale
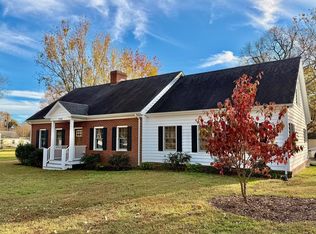 MLS ID #65439, Linda Baylis Spence, Weichert, Realtors Mason - Davis. Eastern Shore AOR
 - $315,0004 bd2 ba2.7k sqft18334 Wilson Ave, Parksley, VA 23421For Sale
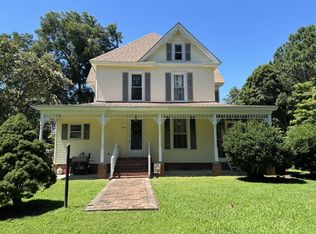 MLS ID #71955, Leslie Parker, COLDWELL BANKER HARBOUR REALTY. Eastern Shore AOR
 - $459,0004 bd3 ba2.4k sqft4 James St, Onancock, VA 23417For SaleMLS ID #71776, Leslie Lewis, Weichert, Realtors Mason - Davis. Eastern Shore AOR
- $318,0003 bd2 ba1.9k sqft24442 Adelaide St, Parksley, VA 23421For SaleMLS ID #71556, Brittany Bundick, COLDWELL BANKER HARBOUR REALTY. Eastern Shore AOR
- $374,9003 bd2 ba1.7k sqft22690 Lee Mont Rd, Parksley, VA 23421For SaleMLS ID #71407, Hill Real Estate Group, Llc, COLDWELL BANKER HARBOUR REALTY. Eastern Shore AOR
- $499,9005 bd4 ba2.6k sqft4941 Tulls Corner Rd, Marion Station, MD 21838For Sale
 MLS ID #MDSO2007874, Stacie Walsh, Keller Williams Realty. Bright MLS
 - $419,9004 bd3 ba2.4k sqft31390 Harvest Ct, Westover, MD 21871For SaleMLS ID #MDSO2007514, Martinez Blake, Coldwell Banker Realty. Bright MLS
- $360,0004 bd3 ba2.3k sqft30491 Chesser Rd, Temperanceville, VA 23442For SaleMLS ID #71002, Bill Baals, DOCKSIDE PROPERTIES. Eastern Shore AOR
- $509,0004 bd3 ba2.6k sqft24385 Dix Farm Dr, Accomac, VA 23301For SaleMLS ID #71186, Shaun Sterling, LONG & FOSTER - VB. Eastern Shore AOR
- $420,5224 bd3 ba3.7k sqft34079 Seaside Rd, Painter, VA 23420For SaleMLS ID #71963, Phyllis Mihalas, Swell Real Estate. Eastern Shore AOR
- $525,0005 bd4 ba3.1k sqft22005 Parsons Rd, Greenbush, VA 23357For SaleMLS ID #71576, Leslie Lewis, Weichert, Realtors Mason - Davis. Eastern Shore AOR
- $299,5003 bd2 ba1.4k sqft24400 Maxwell St, Parksley, VA 23421For SaleMLS ID #72098, Brittany Bundick, COLDWELL BANKER HARBOUR REALTY. Eastern Shore AOR
- $299,5004 bd1 ba1.8k sqft24171 Adelaide St, Parksley, VA 23421For SaleMLS ID #VAAC2001754, Bruce Peters, Alliance Realty Group. Bright MLS
- $484,9003 bd2 ba1.7k sqft20295 Canvasback Ln, Onancock, VA 23417For SaleMLS ID #71415, Jessica Bernard, Weichert, Realtors Mason - Davis. Eastern Shore AOR
- $429,0003 bd3 ba1.9k sqft37 Main St, Wachapreague, VA 23480For SaleMLS ID #72068, Leslie Lewis, Weichert, Realtors Mason - Davis. Eastern Shore AOR
- $635,0004 bd5 ba3.4k sqft18095 Black Mallard Way, Onancock, VA 23417For SaleMLS ID #72134, Meghan Oliver Clarkson, Long & Foster - Main St. Eastern Shore AOR
- $574,9004 bd3 ba2.3k sqft20363 Canvasback Ln, Onancock, VA 23417For SaleMLS ID #71248, Sherry Williamson, COLDWELL BANKER HARBOUR REALTY. Eastern Shore AOR
