Welcome to 28415 W. Heritage Oaks in Barrington, a custom traditional brick and stone residence where timeless elegance, luxury and everyday comfort come together beautifully. Thoughtfully designed for both relaxed living and effortless entertaining, this exceptional home offers 4 bedrooms, 3 full baths and 2 half baths, hardwood and limestone flooring in all the right places and a spacious flowing floor plan. The large oversized foyer will greet your guests as it overlooks a welcoming family room filled with natural light, a built-in entertainment center and a fireplace as the focal point. Any home chef will appreciate the gourmet kitchen, featuring custom cabinetry, high-end built-in appliances, granite countertops, a wet bar, and walk-in pantry opening seamlessly to a refined dining room. Just off the kitchen is a bright, year-round all-season sunroom with heated limestone flooring to provide a wonderful space to enjoy the beauty of the outdoors in every season. The private study comes complete with built-in bookcases and a dramatic coffered ceiling making it ideal for a sophisticated home office. The luxurious primary suite offers a private retreat with its own fireplace and spa-like ensuite featuring a soaking tub and steam shower. Bedrooms 2 and 3 share a convenient Jack-and-Jill bath while bedroom 4 enjoys its own ensuite, perfect for guests or extended family. The basement provides 2,413 square feet of flexibility with a finished second family/recreation room and half bath, while the unfinished space offers tons of storage or the option to expand your living footprint. Outside, the extraordinary backyard is designed for memorable gatherings, featuring a newer composite deck, professional hardscape around the in-ground pool and gas fire pit for relaxing evenings with family and friends. The 3-car side-loading garage comes fully insulated and heated. Completing this impressive property are the breathtaking oak trees making this exceptional Barrington home the perfect combination of classic architecture, thoughtful updates, generous living spaces and an unforgettable outdoor setting. Award winning school district, close to the metra, shopping and restaurants, this truly is the perfect home.
Closed
Zillow last checked:
Listing updated:
Bought with:
Melanie Parsons
Keller Williams Success Realty
Source: MRED as distributed by MLS GRID,MLS#: 12746300
Price history
| Date | Event | Price |
|---|---|---|
| 10/5/2026 | Sold | $1,377,000+2%$276/sqft |
Source:  MRED as distributed by MLS GRID #12746300 Report a problem MRED as distributed by MLS GRID #12746300 Report a problem | ||
| 9/24/2026 | Pending sale | $1,350,000$271/sqft |
Source: MRED as distributed by MLS GRID #12746300 Report a problem | ||
| 9/8/2026 | Contingent | $1,350,000$271/sqft |
Source: MRED as distributed by MLS GRID #12746300 Report a problem | ||
| 9/2/2026 | Listed for sale | $1,350,000+76.5%$271/sqft |
Source: MRED as distributed by MLS GRID #12746300 Report a problem | ||
| 9/14/2012 | Sold | $765,000$153/sqft |
Source: MRED as distributed by MLS GRID #08112016 Report a problem | ||
Nearby homes
- $1,377,0004 bd5 ba4.9k sqft28415 W Heritage Oaks Rd, Barrington, IL 60010Sold

- $1,161,8005 bd6 ba6.1k sqft28389 W Heritage Oaks Rd, Barrington, IL 60010Off Market
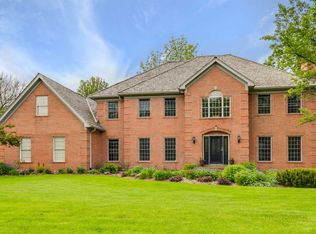
- $1,076,8005 bd6 ba6.1k sqft28389 W Heritage Oaks Rd, Barrington, IL 60010Off Market
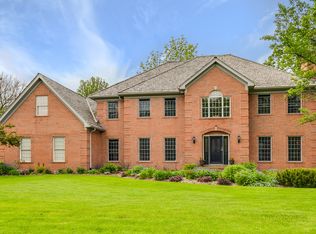
- $913,300-- bd4 ba5.1k sqft28449 W Heritage Oaks Rd, Barrington, IL 60010Off Market
Get a cash offer in 3 minutes
Find out how much your home could sell for in as little as 3 minutes with a no-obligation cash offer.
Estimated market value
$1,377,500
