Skip main navigation
Off market
  • $831,200

    28416 Keel Dr, Milton, DE 19968

    4beds
    3,556sqft
    Single Family Residence
    Built in 2026
    -- sqft lot
    $831,200 Zestimate®
    $234/sqft
    $3,645 Estimated rent

    Home value

    $831,200

    $790,000 - $873,000

    $3,645/mo

    Zestimate® history
    Loading
    Loading...

    Owner options

    List your home for rent

    $3,645/mo

    Rent Zestimate®

    Find your next renter with Zillow Rental Manager. Plus, with online applications, you can quickly screen prospective tenants – for free.

    Learn more

    $3,645/mo

    Rent Zestimate®

    Refinance and save

    $3,743/mo

    Est. payment

    Refinancing to a lower rate could help reduce your monthly payments and save thousands over the life of the loan.

    See today's rates

    $3,743/mo

    Est. payment

    Explore your selling options

    Work with a Zillow partner agent

    Leverage their expertise and Zillow's premium Showcase listings to get your home seen by more buyers.

    Get started

    List with your own agent

    Get your home in front of millions of buyers by listing it on Zillow.

    Learn how to do it

    Sell it yourself

    Take full control of how buyers see your home on Zillow by listing For Sale by Owner (FSBO).

    List your home

    What's special

    Huge waterfall islandGorgeous finishesBeautiful landscaping already finishedDesigner chosen upgradesHigh ceilingsWide-open layoutTall doors

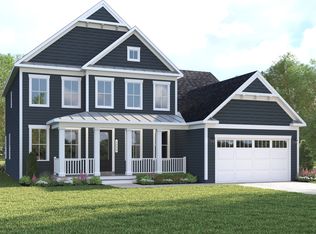
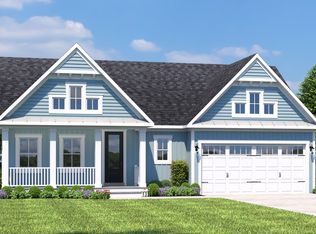

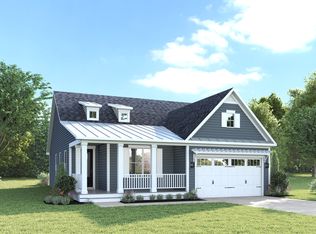
    Welcome to the Malta - the newest home from NVHomes, and the very first Malta model ever built. This is your chance to own a model home, complete with all the designer chosen upgrades, custom paint, special features like window treatments, and beautiful landscaping already finished for you. From the moment you walk in, you'll notice the wide-open layout, tall doors, high ceilings and thoughtful details everywhere. The kitchen is a real standout - a huge waterfall island, GE Café appliances, pot filler, custom cabinets, and gorgeous finishes included, something you won't find with other builders. It opens right into the family room and covered porch, making it perfect for everyday living or hosting friends and family for a beach weekend. The main level features an oversized owner's suite with a large walk-in closet and double vanities, plus a second bedroom that works great for guests or a home office. Upstairs, your guests get their own space with two bedrooms, a full bath, a second family room, and even their own private covered porch. Outside, the covered porch and stone fireplace create a cozy spot for morning coffee or relaxing in the evenings. The landscaping is already complete and beautifully done, all part of owning a model home. Located just minutes from downtown Lewes, you'll enjoy easy access to boutique shopping, great restaurants, and miles of beaches. Twin Masts also features future luxury amenities, and it's surrounded by 72+ acres of open spa

    This property is off market, which means it's not currently listed for sale or rent on Zillow. This may be different from what's available on other websites or public sources.

    Zillow last checked:

    Listing updated:

    Source: NV HomesMLS Logo

    Facts & features

    Interior

    Bedrooms & bathrooms
    • Bedrooms: 4
    • Bathrooms: 3
    • Full bathrooms: 3
    Interior area
    • Total interior livable area: 3,556 sqft

    Property

    Parking
    • Total spaces: 2
    • Parking features: Garage
    • Garage spaces: 2
    Features
    • Levels: 2.0
    • Stories: 2

    Construction

    Type & style
    • Home type: SingleFamily
    • Property subtype: Single Family Residence
    Condition
    • New Construction,Under Construction
    • New construction: Yes
    • Year built: 2026
    Details
    • Builder name: NVHomes

    Community & HOA

    Community
    • Subdivision: Twin Masts
    Location
    • Region: Milton

    Financial & listing details

    • Price per square foot: $234/sqft
    • Date on market: 2/22/2026

    Price history

    DateEventPrice
    3/11/2026Listing removed$842,000$237/sqft
    Source: NV Homes Report a problem
    2/22/2026Listed for sale$842,000$237/sqft
    Source: NV Homes Report a problem

    Public tax history

    Tax history is unavailable.

    Neighborhood: 19968

    Nearby schools

    GreatSchools rating
    Schools provided by the MLS
    • District: Cape Henlopen

    Source: NV Homes. This data may not be complete. We recommend contacting the local school district to confirm school assignments for this home.

    Get pre-qualified for a loan
    At Zillow Home Loans, we can pre-qualify you in as little as 5 minutes with no impact to your credit score.

    An equal housing lender. NMLS #10287.

    Sell for more on Zillow
    Get a Zillow Showcase℠ listing at no additional cost and you could sell for .
    $831,200
    2% more
    +$16,624
    With Zillow Showcase(estimated)
    $847,824