Near TSMC • Corner lot with desert views • Wood-look tile throughout. Located in North Phoenix near TSMC, this 4-bedroom, 3-bath home sits on a corner lot with desert views surrounding the backyard. Interior features include wood-look tile flooring throughout, open living spaces, and a neutral palette. Kitchen offers ample cabinetry and workspace for daily use and entertaining. Primary suite includes ensuite bath and closet storage. Additional bedrooms provide flexible space for office, guest, or hobby use. Backyard borders open desert for added privacy and views. Near The Shops at Norterra (~3-4 mi), dining, coffee, and I-17 access (~2-3 mi).
Pending
Price cut: $24K (5/15)
$725,000
28417 N 20TH Avenue, Phoenix, AZ 85085
4beds
2,022sqft
Single Family Residence
Built in 2021
6,918 Square Feet Lot
$-- Zestimate®
$359/sqft
$245/mo HOA
What's special
Open living spacesCorner lotNeutral paletteWood-look tile flooring throughout
- 116 days |
- 67 |
- 2 |
Zillow last checked:
Listing updated:
Listed by:
Shelley Sakala 602-421-2324,
Real Broker
Source: ARMLS,MLS#: 7005427
Facts & features
Interior
Bedrooms & bathrooms
- Bedrooms: 4
- Bathrooms: 3
- Full bathrooms: 3
Heating
- Forced Air
Cooling
- Central Air, Ceiling Fan(s)
Appliances
- Included: Dryer, Washer, Refrigerator, Dishwasher, Gas Range
- Laundry: Inside
Features
- High Speed Internet, Granite Counters, Double Vanity, Eat-in Kitchen, Breakfast Bar, No Interior Steps, Kitchen Island, 3/4 Bath Master Bdrm
- Flooring: Carpet, Tile
- Windows: Low Emissivity Windows, Double Pane Windows
- Has basement: No
- Has fireplace: No
Interior area
- Total structure area: 2,022
- Total interior livable area: 2,022 sqft
Video & virtual tour
Property
Parking
- Total spaces: 4
- Parking features: Attached, Garage Door Opener, Direct Access
- Attached garage spaces: 2
- Uncovered spaces: 2
Features
- Stories: 1
- Patio & porch: Covered, Patio
- Spa features: None
- Fencing: Back Yard,Block,Wrought Iron
- Has view: Yes
- View description: Mountain(s)
Lot
- Size: 6,918 Square Feet
- Features: Borders Common Area, Borders Preserve/Public Land, Sprinklers In Rear, Sprinklers In Front, Corner Lot, Desert Back, Desert Front, Synthetic Grass Back
Details
- Parcel number: 20425864
Construction
Type & style
- Home type: SingleFamily
- Property subtype: Single Family Residence
Materials
- Stucco, Wood Frame
- Foundation: Slab
- Roof: Tile
Condition
- Year built: 2021
Details
- Builder name: D.R. Horton
Utilities & green energy
- Sewer: Public Sewer
- Water: City Water
Community & HOA
Community
- Features: Pool, Community Spa, Community Spa Htd, Community Media Room, Tennis Court(s), Playground, Biking/Walking Path, Fitness Center
- Security: Security System Owned
- Subdivision: Fireside at Norterra
HOA
- Has HOA: Yes
- Services included: Maintenance Grounds, Street Maint
- HOA fee: $736 quarterly
- HOA name: Fireside at Norterra
- HOA phone: 623-580-9556
Location
- Region: Phoenix
Financial & listing details
- Price per square foot: $359/sqft
- Tax assessed value: $517,800
- Annual tax amount: $2,897
- Date on market: 3/27/2026
- Cumulative days on market: 116 days
- Listing terms: Cash,Conventional
- Ownership: Fee Simple
- Road surface type: Asphalt
Estimated market value
Not available
Estimated sales range
Not available
Not available
Price history
| Date | Event | Price |
|---|---|---|
| 6/10/2026 | Pending sale | $725,000$359/sqft |
Source:  ARMLS #7005427 Report a problem ARMLS #7005427 Report a problem | ||
| 5/15/2026 | Price change | $725,000-3.2%$359/sqft |
Source: ARMLS #7005427 Report a problem | ||
| 3/27/2026 | Listed for sale | $749,000+25.2%$370/sqft |
Source: ARMLS #7005427 Report a problem | ||
| 4/14/2022 | Sold | $598,325$296/sqft |
Source: Public Record Report a problem | ||
Public tax history
| Year | Property taxes | Tax assessment |
|---|---|---|
| 2025 | $2,846 +1.3% | $51,780 -5.1% |
| 2024 | $2,811 +1.5% | $54,580 +113% |
| 2023 | $2,768 +949.7% | $25,622 +444% |
| 2022 | $264 -0.9% | $4,710 +10.6% |
| 2021 | $266 | $4,260 +13.1% |
| 2020 | -- | $3,765 |
Find assessor info on the county website
Monthly payment
Est. payment
Payment breakdown
Explore the cost of this home by adjusting the details. Changes won't be saved.Climate risks
Neighborhood: North Gateway
Nearby schools
GreatSchools rating
- 9/10Union Park SchoolGrades: PK-8Distance: 1.7 mi
- 5/10Barry Goldwater High SchoolGrades: 7-12Distance: 4.7 mi
Schools provided by the listing agent
- Elementary: Union Park School
- Middle: Union Park School
- High: Barry Goldwater High School
- District: Deer Valley Unified District
Source: ARMLS. This data may not be complete. We recommend contacting the local school district to confirm school assignments for this home.
- $714,4004 bd4 ba2.7k sqft28413 N 20th Ave, Phoenix, AZ 85085Off Market
- $712,3004 bd4 ba2.6k sqft28409 N 20th Ave, Phoenix, AZ 85085Off Market
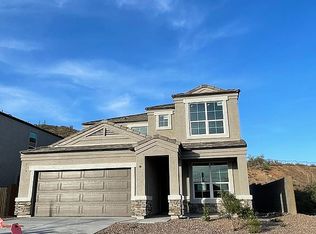
- $590,9004 bd2 ba1.9k sqft28420 N 20th Ave, Phoenix, AZ 85085Off Market
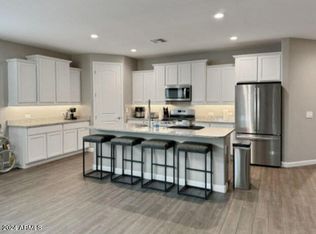
- $637,600-- bd-- ba2k sqft28424 N 20th Ave, Phoenix, AZ 85085Off Market
- $718,600-- bd-- ba2.6k sqft28428 N 20th Ave, Phoenix, AZ 85085Off Market
- $706,500-- bd-- ba2.6k sqft28432 N 20th Ave, Phoenix, AZ 85085Off Market
- $393,200-- bd2 ba1.3k sqft1945 W Desert Vista Trl, Phoenix, AZ 85085Off Market
- $375,0002 bd2 ba1.2k sqft1945 W Desert Vista Trl UNIT 77, Phoenix, AZ 85085Sold
A local agent can set up tours, give advice and negotiate with sellers.
Similar homes
- $689,0004 bd3 ba2k sqft2021 W PLUM Road, Phoenix, AZ 85085For Sale
 MLS ID #7040115, Brock O'Neal, West USA Realty. ARMLS
 - $745,0005 bd4 ba2.9k sqft27413 N 19TH Drive, Phoenix, AZ 85085For Sale
 MLS ID #7049263, Alex Abraham, Unique Legacy Realty. ARMLS
 - $600,0004 bd3 ba2.1k sqft31324 N 26TH Glen N, Phoenix, AZ 85085For Sale
 MLS ID #7056444, David C Zajdzinski, eXp Realty. ARMLS
 - $749,0003 bd2 ba2.1k sqft2236 W SPUR Drive, Phoenix, AZ 85085For Sale
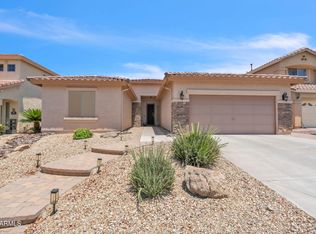 MLS ID #7043903, Shelley Sakala, Real Broker. ARMLS
 - $615,0003 bd2 ba1.5k sqft27914 N 19TH Drive, Phoenix, AZ 85085For SaleMLS ID #6998136, Praveen Samala, HomeSmart. ARMLS
- $719,9003 bd3 ba2.6k sqft2341 W BRAMBLE BERRY Lane, Phoenix, AZ 85085For SaleMLS ID #7037659, Spero Pagos, Keller Williams Arizona Realty. ARMLS
- $634,9984 bd2 ba2.1k sqft33044 N 26TH Lane, Phoenix, AZ 85085For SaleMLS ID #6994141, Jodi Faulkner, Berkshire Hathaway HomeServices Arizona Properties. ARMLS
- $595,0003 bd3 ba1.9k sqft2022 W DESERT HOLLOW Drive, Phoenix, AZ 85085For SaleMLS ID #7041326, Jackie Briggs, Locality Homes. ARMLS
- $599,0003 bd3 ba2.3k sqft25308 N 19TH Lane, Phoenix, AZ 85085For SaleMLS ID #7011662, Jefferey Salazar, Luxury Division. ARMLS
- $767,0004 bd3 ba3k sqft27713 N 57TH Drive, Phoenix, AZ 85083For SaleMLS ID #7030506, Tammie Malone, West USA Realty. ARMLS
- $524,9003 bd3 ba2.3k sqft1953 W KINFIELD Trail, Phoenix, AZ 85085For SaleMLS ID #6996565, Samuel Negreanu, eXp Realty. ARMLS
- $799,0004 bd3 ba2k sqft2120 E PARK VIEW Lane, Phoenix, AZ 85024For SaleMLS ID #7028604, Neil P Gatten, Compass. ARMLS
- $750,0004 bd3 ba2.8k sqft40520 N KEARNY Way, Phoenix, AZ 85086For SaleMLS ID #7049643, Leslie Young, Russ Lyon Sotheby's International Realty. ARMLS
- $699,9905 bd3 ba2.2k sqft4033 E ROY ROGERS Road, Cave Creek, AZ 85331For SaleMLS ID #7044881, Lindsey M Bollen, Fathom Realty Elite. ARMLS
- $485,0003 bd3 ba2k sqft2386 W SLEEPY RANCH Road, Phoenix, AZ 85085For SaleMLS ID #6996343, Mary C. Buchli, Stratton Vantage Property Management. ARMLS
- $560,0003 bd3 ba2.3k sqft1973 W KINFIELD Trail, Phoenix, AZ 85085For SaleMLS ID #6961943, Kevin Richard Downey, Coldwell Banker Realty. ARMLS
- $725,0003 bd3 ba2.1k sqft7735 W LOCKLAND Court, Peoria, AZ 85382For SaleMLS ID #7043632, Shelley Sakala, Real Broker. ARMLS
- $725,0003 bd3 ba2.5k sqft11634 W ANDREW Lane, Peoria, AZ 85383For SaleMLS ID #7008794, Timothy J Cusick, Homelogic Real Estate. ARMLS
- $739,9994 bd3 ba2.7k sqft9753 W ROWEL Road, Peoria, AZ 85383For SaleMLS ID #6997149, Candace Lee Rudolph, Howe Realty. ARMLS
- $670,0003 bd3 ba2.3k sqft7475 W REMUDA Drive, Peoria, AZ 85383For SaleMLS ID #7031988, Eric DuFriend, Oak Realty. ARMLS
