Peaceful country living in this remodeled doublewide sitting on 2 acres. The open layout provides a welcoming atmosphere, ideal for everyday living and entertaining. Plenty of room for gardening and outdoor activities.
For sale
$215,000
28417 State Route 327, Londonderry, OH 45647
3beds
1,188sqft
Single Family Residence
Built in 2002
2.02 Acres Lot
$-- Zestimate®
$181/sqft
$-- HOA
What's special
Open layoutWelcoming atmosphereRemodeled doublewide
- 143 days
- 582
- 38
Zillow last checked:
Listing updated:
Listed by:
Shawna Diehl,
ERA Martin & Associates (C)
Source: Scioto Valley AOR,MLS#: 200509
Facts & features
Interior
Bedrooms & bathrooms
- Bedrooms: 3
- Bathrooms: 2
- Full bathrooms: 2
- Main level bathrooms: 2
- Main level bedrooms: 3
Rooms
- Room types: Living Room, Dining Room, Kitchen, Bedroom, Bath, Utility
Bedroom 1
- Description: Flooring(Vinyl)
- Level: Main
- Area: 79.38
- Dimensions: 8.1 x 9.8
Bedroom 2
- Description: Flooring(Vinyl)
- Level: Main
- Area: 145.2
- Dimensions: 12.1 x 12
Bedroom 3
- Description: Flooring(Vinyl)
- Level: Main
- Area: 79.38
- Dimensions: 8.1 x 9.8
Bathroom 1
- Description: Flooring(Vinyl)
- Level: Main
- Area: 34.78
- Dimensions: 7.4 x 4.7
Bathroom 2
- Level: Main
- Area: 45.75
- Dimensions: 7.5 x 6.1
Dining room
- Description: Flooring(Vinyl)
- Level: Main
- Area: 107
- Dimensions: 10.7 x 10
Kitchen
- Description: Flooring(Vinyl)
- Level: Main
- Area: 112.32
- Dimensions: 11.7 x 9.6
Living room
- Description: Flooring(Vinyl)
- Level: Main
- Area: 294.45
- Dimensions: 19.5 x 15.1
Heating
- Electric, Forced Air
Cooling
- Heat Pump
Appliances
- Included: Range, Refrigerator, Electric Water Heater
Features
- Flooring: Vinyl
- Windows: Double Pane Windows
- Basement: Crawl Space
Interior area
- Total structure area: 1,188
- Total interior livable area: 1,188 sqft
Video & virtual tour
Property
Parking
- Parking features: No Garage
Features
- Levels: One
- Patio & porch: Deck, Porch
Lot
- Size: 2.02 Acres
Details
- Additional structures: Barn(s)
- Parcel number: 0400323001
Construction
Type & style
- Home type: SingleFamily
- Property subtype: Single Family Residence
Materials
- Vinyl Siding
- Roof: Metal
Condition
- Year built: 2002
Utilities & green energy
- Sewer: Leach Field, Septic Tank
- Water: Public
Community & HOA
Community
- Subdivision: No Subdivision
Location
- Region: Londonderry
Financial & listing details
- Price per square foot: $181/sqft
- Tax assessed value: $24,720
- Annual tax amount: $138
- Date on market: 4/15/2026
Estimated market value
Not available
Estimated sales range
Not available
Not available
Price history
Price history is unavailable.
Public tax history
| Year | Property taxes | Tax assessment |
|---|---|---|
| 2025 | $277 -3.6% | $8,650 |
| 2024 | $288 +25.6% | $8,650 +38.8% |
| 2023 | $229 -0.3% | $6,230 |
| 2022 | $230 +0.4% | $6,230 |
| 2021 | $229 +8.2% | $6,230 +13.7% |
| 2020 | $211 +1.1% | $5,480 |
| 2019 | $209 | $5,480 |
| 2018 | $209 +12.3% | $5,480 +20.4% |
| 2017 | $186 +5% | $4,550 |
| 2016 | $177 -12% | $4,550 -13.3% |
| 2015 | $202 +5% | $5,250 |
| 2014 | $192 | $5,250 |
| 2013 | -- | $5,250 |
| 2011 | -- | $5,250 |
| 2010 | -- | $5,250 |
Find assessor info on the county website
Monthly payment
Est. payment
Payment breakdown
Explore the cost of this home by adjusting the details. Changes won't be saved.Climate risks
Neighborhood: 45647
Nearby schools
Schools provided by the listing agent
- Elementary: Vinton County LSD
- Middle: Vinton County LSD
- High: Vinton County LSD
Source: Scioto Valley AOR. This data may not be complete. We recommend contacting the local school district to confirm school assignments for this home.
- $22,440-- bd-- ba-- sqft28417 State Route 327, Londonderry, OH 45647Off Market
- $155,300-- bd1 ba1.1k sqft28477 State Route 327, Londonderry, OH 45647Off Market
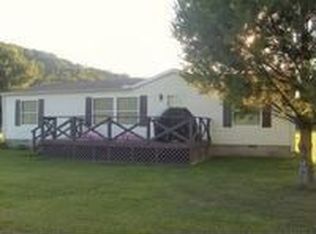
- $4,260-- bd-- ba-- sqft51038 Lipscomb Rd, Londonderry, OH 45647Off Market
- $150,1003 bd2 ba1.5k sqft28521 State Route 327, Londonderry, OH 45647Off Market

Similar homes
- $209,0003 bd2 ba1.2k sqft34090 Us Route 50, Londonderry, OH 45647For Sale
 MLS ID #200992, Elizabeth Brown, M3K Estate Network Inc.. Scioto Valley AOR
 - $209,0003 bd2 ba1.2k sqft34090 Us Highway 50, Londonderry, OH 45647For Sale

 MLS ID #226023614, Elizabeth Brown, M3K Real Estate Network Inc.. Columbus and Central Ohio Regional MLS
 - $205,0003 bd2 ba1.3k sqft35961 Kelly Rd, Ray, OH 45672For Sale
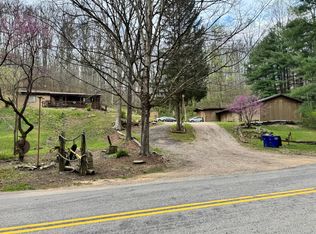 MLS ID #11742036, David R Booth, Booth Realty, LLC. My State MLS
 - $--3 bd2 ba1.3k sqft812 N Pennsylvania Ave, Wellston, OH 45692Auction
 Auction.com 2
 - $252,0003 bd3 ba1.4k sqft21970 State Route 664, South Bloomingville, OH 43152For SaleMLS ID #225040218, Tamara R Adams, Rise Realty. Columbus and Central Ohio Regional MLS
- $250,0004 bd2 ba1.3k sqft62601 McVey Rd, Creola, OH 45622For SaleMLS ID #226028886, Alice J Montgomery, Alice Montgomery Real Estate. Columbus and Central Ohio Regional MLS
- $275,0003 bd2 ba1.3k sqft12859 Monarch Ln, Rockbridge, OH 43149For SaleMLS ID #226032243, Antwann Williams, Styer RE Professionals. Columbus and Central Ohio Regional MLS
- $190,0003 bd1 ba1k sqft919 Andersonville Rd, Chillicothe, OH 45601For SaleMLS ID #226030965, Erica Rodgers, Realistar. Columbus and Central Ohio Regional MLS
