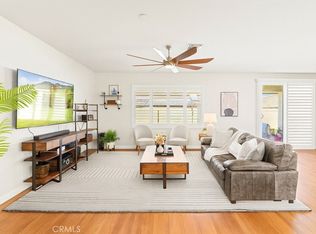
Welcome to Durango at Shadow Mountain. Beautiful, recently built, Energy Star® Certified KB Home with solar energy system. Spacious and open floorplan with 9-foot ceilings throughout. This 4 bedroom, 3 bathroom, also has an office (that could be 5th Bedroom), a bonus room, and a great room with kitchen island. The kitchen features stainless steel appliances, including a built-in ENERGY STAR® certified dishwasher, a 5-burner freestanding electric range, an under-cabinet microwave/hood combination, and a USB receptacle to conveniently and efficiently charge your devices. Additional features include an electric vehicle charger, smart thermostat, smart switches/dimmers/sensors/outlets, and a whole-house recessed fire sprinkler system. Neighborhood amenities include parks, walking trails, a tot lot, a soccer field, and a basketball court. Buyers can assume the SunPower solar Lease or purchase the solar panels. The buyer may purchase the refrigerator, washer, dryer, lawnmower, and some of the furniture.
Sold for $685,000
Listed by: Prime Home Realty • Carol Durham • Contact: 949-702-1891
Bought with: Freedom Homes Realty
$685,000
28418 Hopscotch Dr, Menifee, CA 92585
4beds
2,906sqft
Single Family Residence
Built in 2023
7,501 Square Feet Lot
$701,100 Zestimate®
$236/sqft
$3,755 Estimated rent
Home value
$701,100
$666,000 - $736,000
$3,755/mo
Zestimate® history
Owner options
List your home for rent
$3,755/mo
Rent Zestimate®
Find your next renter with Zillow Rental Manager. Plus, with online applications, you can quickly screen prospective tenants – for free.
$3,755/mo
Rent Zestimate®
Refinance and save
$4,492/mo
Est. payment
Refinancing to a lower rate could help reduce your monthly payments and save thousands over the life of the loan.
$4,492/mo
Est. payment
Explore your selling options
Work with a Zillow partner agent
Leverage their expertise and Zillow's premium Showcase listings to get your home seen by more buyers.
Get startedList with your own agent
Get your home in front of millions of buyers by listing it on Zillow.
Learn how to do itSell it yourself
Take full control of how buyers see your home on Zillow by listing For Sale by Owner (FSBO).
List your homeWhat's special
Basketball courtSolar energy systemKitchen islandSoccer fieldHood combinationSmart switchesGreat room
Zillow last checked:
Listing updated:
Listed by:
Carol Durham DRE #01761086 949-702-1891,
Prime Home Realty
Bought with:
BECKIE-LYNN WILBUR, DRE #01847832
Freedom Homes Realty
Source: CRMLS,MLS#: SW24055073 Originating MLS: California Regional MLS
Originating MLS: California Regional MLSFacts & features
Interior
Bedrooms & bathrooms
- Bedrooms: 4
- Bathrooms: 3
- Full bathrooms: 2
- 1/2 bathrooms: 1
- Main level bathrooms: 3
- Main level bedrooms: 4
Rooms
- Room types: Bedroom, Den, Great Room, Primary Bathroom, Primary Bedroom, Other, Pantry
Primary bedroom
- Features: Main Level Primary
Bedroom
- Features: All Bedrooms Down
Other
- Features: Walk-In Closet(s)
Pantry
- Features: Walk-In Pantry
Heating
- Electric, ENERGY STAR Qualified Equipment
Cooling
- Electric, ENERGY STAR Qualified Equipment
Appliances
- Laundry: Washer Hookup, Electric Dryer Hookup, Inside, Laundry Room
Features
- Ceiling Fan(s), High Ceilings, Quartz Counters, Recessed Lighting, All Bedrooms Down, Main Level Primary, Walk-In Pantry, Walk-In Closet(s)
- Windows: ENERGY STAR Qualified Windows
- Has fireplace: No
- Fireplace features: None
- Common walls with other units/homes: No Common Walls
Interior area
- Total interior livable area: 2,906 sqft
Property
Parking
- Total spaces: 2
- Parking features: Direct Access, Driveway, Electric Vehicle Charging Station(s), Garage Faces Front, Garage
- Attached garage spaces: 2
Features
- Levels: One
- Stories: 1
- Entry location: Front
- Pool features: None
- Fencing: Vinyl
- Has view: Yes
- View description: Mountain(s)
Lot
- Size: 7,501 Square Feet
- Features: 0-1 Unit/Acre, Landscaped, Sprinkler System
Details
- Parcel number: 331622011
- Special conditions: Trust
Construction
Type & style
- Home type: SingleFamily
- Property subtype: Single Family Residence
Materials
- Roof: Concrete
Condition
- Turnkey
- New construction: No
- Year built: 2023
Utilities & green energy
- Sewer: Public Sewer
- Water: Public
- Utilities for property: Electricity Connected, Natural Gas Connected, Sewer Connected, Water Connected
Green energy
- Energy efficient items: Appliances, Construction, Doors, HVAC, Insulation, Lighting, Roof, Thermostat, Water Heater, Windows
- Energy generation: Solar
- Water conservation: Water-Smart Landscaping
Community & HOA
Community
- Features: Dog Park, Park
- Security: Security System, Carbon Monoxide Detector(s), Fire Sprinkler System
HOA
- Has HOA: Yes
- Amenities included: Sport Court, Dog Park, Maintenance Grounds, Picnic Area, Playground
- HOA fee: $100 monthly
- HOA name: Shadow Mountain Homeowners Association
- HOA phone: 800-706-7838
Location
- Region: Menifee
Financial & listing details
- Price per square foot: $236/sqft
- Tax assessed value: $698,700
- Annual tax amount: $12,320
- Date on market: 3/22/2024
- Cumulative days on market: 18 days
- Listing terms: Conventional
- Inclusions: Electric Vehicle (EV) Charger, Alarm System is installed and deactivated, Buyer can reactivate with provider for monthly fee.
- Exclusions: refrigerator, washer, dryer, ring doorbell
Price history
| Date | Event | Price |
|---|---|---|
| 5/2/2024 | Sold | $685,000+3.9%$236/sqft |
Source:  CRMLS #SW24055073 Report a problem CRMLS #SW24055073 Report a problem | ||
| 4/22/2024 | Pending sale | $659,000$227/sqft |
Source: CRMLS #SW24055073 Report a problem | ||
| 3/29/2024 | Contingent | $659,000$227/sqft |
Source: CRMLS #SW24055073 Report a problem | ||
| 3/23/2024 | Listed for sale | $659,000+11.5%$227/sqft |
Source: CRMLS #SW24055073 Report a problem | ||
| 3/13/2023 | Listing removed | -- |
Source:  KB Home Report a problem KB Home Report a problem | ||
| 3/12/2023 | Price change | $590,990-0.8%$203/sqft |
Source: KB Home Report a problem | ||
| 3/5/2023 | Price change | $595,990-0.7%$205/sqft |
Source: KB Home Report a problem | ||
| 3/1/2023 | Listed for sale | $599,990$206/sqft |
Source: KB Home Report a problem | ||
Public tax history
| Year | Property taxes | Tax assessment |
|---|---|---|
| 2025 | $12,320 +3.3% | $698,700 +15.9% |
| 2024 | $11,921 +102.1% | $602,808 +474.1% |
| 2023 | $5,899 | $105,000 |
Find assessor info on the county website
Neighborhood: 92585
Nearby homes
- $590,0004 bd2 ba2.3k sqft28382 Hopscotch Dr, Sun City, CA 92585Sold
- $620,2003 bd2 ba2.1k sqft28411 Blackjack Dr, Menifee, CA 92585Off Market
- $695,2004 bd2 ba2.9k sqft28399 Blackjack Dr, Menifee, CA 92585Off Market
- $647,2004 bd2 ba2.6k sqft28387 Blackjack Dr, Menifee, CA 92585Off Market
- $616,2003 bd2 ba2.1k sqft28401 Hopscotch Dr, Menifee, CA 92585Off Market
- $590,0004 bd2 ba2.3k sqft28425 Hopscotch Dr, Menifee, CA 92585Sold
- $617,5003 bd2 ba2.1k sqft28375 Blackjack Dr, Menifee, CA 92585Off Market
- $707,8004 bd2 ba2.9k sqft28437 Hopscotch Dr, Menifee, CA 92585Off Market
Nearby schools
GreatSchools rating
- 6/10Boulder Ridge ElementaryGrades: K-5Distance: 0.3 mi
- 3/10Ethan A Chase Middle SchoolGrades: 6-8Distance: 1.6 mi
Schools provided by the listing agent
- High: Heritage
Source: CRMLS. This data may not be complete. We recommend contacting the local school district to confirm school assignments for this home.
Get a cash offer in 3 minutes
Find out how much your home could sell for in as little as 3 minutes with a no-obligation cash offer.
Estimated market value
$701,100
Get a cash offer in 3 minutes
Find out how much your home could sell for in as little as 3 minutes with a no-obligation cash offer.
Estimated market value
$701,100
- California
- Riverside County
- Menifee
- 92585
- 28418 Hopscotch Dr
Nearby cities
Nearby neighborhoods
Nearby zip codes
Other Menifee Topics
