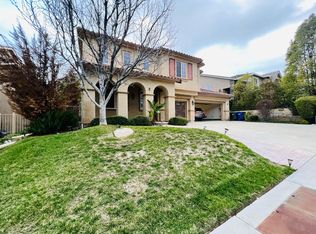
Look at this VIEW! Located in the prestigious Canyon Ridge Community with NO Mello-Roos and NO HOA, this beautifully maintained home offers an open floor plan with soaring ceilings, 5 bedrooms, 3 bathrooms, 3,489 sq ft, an oversized upstairs loft, and a 3-car garage with dual door openers (one double bay and one single bay) plus extra room for a workbench.
The interior flows effortlessly, featuring hardwood flooring throughout, custom wood window casings and blinds in every room, surround-sound speakers in the home, backyard, and garage, ceiling fans with wall switches and dimmers, two fireplaces, and custom built-in entertainment centers in both the family room and primary suite. Storage is abundant with generous closets and cabinetry throughout.
The floorplan includes one bedroom and a ¾ bath downstairs, perfect for guests or multi-generational living. Upstairs, you'll find four additional bedrooms including the spacious primary suite with two walk-in closets, dual vanities, a jetted soaking tub, and separate shower. The upstairs hallway bath includes double sinks and a tub/shower combo. A dedicated laundry room downstairs offers a utility sink, cabinets, and gas dryer hookup.
The large kitchen is a standout—equipped with KitchenAid Superba stainless steel appliances, built-in refrigerator, 5-burner gas cooktop, convection microwave, dishwasher, trash compactor, granite counters, breakfast bar, utility desk, and a sizable walk-in pantry.
Step outside to enjoy the fantastic Santa Clarita views from the backyard—complete with a covered patio, ceiling fan, built-in BBQ island with stainless steel refrigerator and FireMagic grill, and several fruit trees. With wide-open space behind the rear fence, this yard is a perfect retreat and ideal for entertaining.
All of this, conveniently located near parks, award-winning schools, shopping, dining, and more.
Don’t miss your chance to make this your NEXT HOME!
Sold for $1,050,000
Zillow last checked:
Listing updated:
Bought with:
Michael Fava, DRE #01700157
Pinnacle Estate Properties, Inc.
Source: CRMLS,MLS#: SR25260772 Originating MLS: California Regional MLS
Originating MLS: California Regional MLSPrice history
| Date | Event | Price |
|---|---|---|
| 3/20/2026 | Sold | $1,050,000-3.7%$301/sqft |
Source:  CRMLS #SR25260772 Report a problem CRMLS #SR25260772 Report a problem | ||
| 2/7/2026 | Pending sale | $1,090,000$312/sqft |
Source: CRMLS #SR25260772 Report a problem | ||
| 1/2/2026 | Price change | $1,090,000-3.1%$312/sqft |
Source: eXp Realty #SR25260772 Report a problem | ||
| 11/14/2025 | Listed for sale | $1,125,000-4.2%$322/sqft |
Source: CRMLS #SR25260772 Report a problem | ||
| 8/10/2025 | Listing removed | $1,174,000$336/sqft |
Source:  SDMLS #SR25029927 Report a problem SDMLS #SR25029927 Report a problem | ||
| 6/30/2025 | Listed for sale | $1,174,000$336/sqft |
Source: SDMLS #SR25029927 Report a problem | ||
Nearby homes
- $1,050,0005 bd3 ba3.4k sqft28419 Hidden Hills Dr, Santa Clarita, CA 91390Sold
- $1,158,8005 bd4 ba3.5k sqft28425 Hidden Hills Dr, Santa Clarita, CA 91390Off Market
- $1,131,3004 bd3 ba3.3k sqft28411 Hidden Hills Dr, Santa Clarita, CA 91390Off Market

- $1,172,4005 bd3 ba3.4k sqft28431 Hidden Hills Dr, Santa Clarita, CA 91390Off Market

Get a cash offer in 3 minutes
Find out how much your home could sell for in as little as 3 minutes with a no-obligation cash offer.
Estimated market value
$1,045,600
