Skip main navigation
Off market
  • $869,300

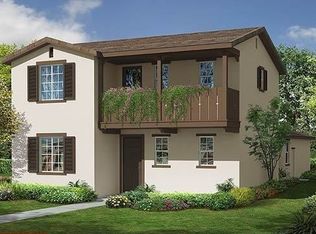
    28419 Vista Del Rio Dr, Valencia, CA 91354

    4beds
    2,134sqft
    SingleFamily
    Built in 2013
    4,155 Square Feet Lot
    $869,300 Zestimate®
    $407/sqft
    $4,522 Estimated rent

    Home value

    $869,300

    $826,000 - $913,000

    $4,522/mo

    Zestimate® history
    Loading
    Loading...

    Owner options

    List your home for rent

    $4,522/mo

    Rent Zestimate®

    Find your next renter with Zillow Rental Manager. Plus, with online applications, you can quickly screen prospective tenants – for free.

    Learn more

    $4,522/mo

    Rent Zestimate®

    Refinance and save

    $5,590/mo

    Est. payment

    Refinancing to a lower rate could help reduce your monthly payments and save thousands over the life of the loan.

    See today's rates

    $5,590/mo

    Est. payment

    Explore your selling options

    Work with a Zillow partner agent

    Leverage their expertise and Zillow's premium Showcase listings to get your home seen by more buyers.

    Get started

    List with your own agent

    Get your home in front of millions of buyers by listing it on Zillow.

    Learn how to do it

    Sell it yourself

    Take full control of how buyers see your home on Zillow by listing For Sale by Owner (FSBO).

    List your home

    What's special

    Perfection Plus! Welcome to this impeccable 4 + 3 well-loved home! Upon entry, youâEUR(tm)re greeted with an expanded courtyard customized with an iron gate, stone pavers, lush upgraded landscaping, sprinkler / irrigation system and designer outdoor lighting. Step inside to a bright, open floor plan offering walnut hardwood flooring & surround sound downstairs. Custom floor-to-ceiling stone fireplace & stairwell landing wall. Expansive kitchen & island with stainless steel appliances, 42âEUR cabinets, granite counter tops, glass tile back splash & under cabinet lighting. One bedroom & full bath downstairs! Crown moulding & plantation shutters throughout. Custom paint & wall coverings in dining and all baths. Upgraded carpeting & upstairs laundry room. Spacious master bedroom suite includes separate shower, soaker tub & large walk-in closet. Epoxy floor & built-in storage racks in the two-car garage. Paid solar, tankless water heater & pre-wired for alarm system. Community amenities include pools, recreation areas & clubhouse. Walking distance to award-winning schools. Close to shopping & freeway access.

    This property is off market, which means it's not currently listed for sale or rent on Zillow. This may be different from what's available on other websites or public sources.

    Facts & features

    Interior

    Bedrooms & bathrooms
    • Bedrooms: 4
    • Bathrooms: 3
    • Full bathrooms: 3
    Heating
    • Gas
    Appliances
    • Included: Dishwasher, Microwave, Refrigerator
    • Laundry: Individual Room, Upper Level
    Features
    • Wired for Sound, Granite Counters, Open Floorplan, Ceiling Fan(s), Crown Molding, High Ceilings
    • Flooring: Carpet, Hardwood
    • Windows: Shutters, Custom Covering
    • Has fireplace: Yes
    • Fireplace features: Living Room, Gas
    • Common walls with other units/homes: No Common Walls
    Interior area
    • Total interior livable area: 2,134 sqft

    Property

    Parking
    • Total spaces: 2
    • Parking features: Garage - Attached
    Features
    • Levels: Two
    • Pool features: In Ground, Association, Community
    • Has spa: Yes
    • Spa features: In Ground, Association, Community
    • Fencing: Wrought Iron, Block
    Lot
    • Size: 4,155 sqft
    • Features: Front Yard, Landscaped, Sprinkler System, 0-1 Unit/Acre
    Details
    • Parcel number: 2810103077
    • Special conditions: Standard

    Construction

    Type & style
    • Home type: SingleFamily
    • Architectural style: Contemporary
    Materials
    • Roof: Tile
    Condition
    • Turnkey
    • Year built: 2013

    Utilities & green energy

    • Sewer: Public Sewer
    • Water: Public
    • Utilities for property: Water Connected, Electricity Connected, Natural Gas Connected, Cable Connected

    Community & neighborhood

    Location
    • Region: Valencia

    HOA & financial

    HOA
    • Has HOA: Yes
    • HOA fee: $128 monthly
    • Amenities included: Pool

    Other

    Other facts
    • ArchitecturalStyle: Contemporary
    • CommonWalls: No Common Walls
    • CountyOrParish: Los Angeles
    • PropertyType: Residential
    • StateOrProvince: CA
    • YearBuiltSource: Assessor
    • LaundryFeatures: Individual Room, Upper Level
    • StandardStatus: Pending
    • CommunityFeatures: Sidewalks, Curbs, Street Lights, Park
    • LotFeatures: Front Yard, Landscaped, Sprinkler System, 0-1 Unit/Acre
    • SpecialListingConditions: Standard
    • FireplaceFeatures: Living Room, Gas
    • ParkingFeatures: Direct Garage Access, Garage - Two Door
    • PreviousStandardStatus: Active Under Contract
    • AssociationFeeFrequency: Monthly
    • PoolFeatures: In Ground, Association, Community
    • Roof: Tile
    • RoomType: Living Room, Main Floor Bedroom, Master Suite, Walk-In Closet, Kitchen, Laundry
    • SpaFeatures: In Ground, Association, Community
    • PropertyCondition: Turnkey
    • StreetSuffix: Drive
    • WindowFeatures: Shutters, Custom Covering
    • Appliances: Dishwasher, Microwave, Refrigerator, Double Oven, Tankless Water Heater, Gas Cooktop
    • Fencing: Wrought Iron, Block
    • InteriorFeatures: Wired for Sound, Granite Counters, Open Floorplan, Ceiling Fan(s), Crown Molding, High Ceilings
    • View: Neighborhood, Courtyard
    • AssociationAmenities: Pool
    • AssociationAmenities: Sport Court, Playground
    • City: Valencia
    • HighSchoolDistrict: William S. Hart Union
    • MLSAreaMajor: VLWC - Valencia West Creek
    • Levels: Two
    • RoadSurfaceType: Paved
    • ElevationUnits: Feet
    • LivingAreaUnits: Square Feet
    • WaterSource: Public
    • LotSizeSource: Assessor
    • EatingArea: Dining Room
    • RoadFrontageType: City Street
    • Utilities: Water Connected, Electricity Connected, Natural Gas Connected, Cable Connected
    • Flooring: Carpet, Wood
    • AttachedGarageYN: 1
    • Country: US
    • RoomKitchenFeatures: Kitchen Island, Granite Counters
    • RoomBathroomFeatures: Shower in Tub, Double Sinks In Master Bath, Walk-in shower, Soaking Tub
    • TaxTractNumber: 52455
    • Sewer: Public Sewer
    • AssociationAmenities: Spa/Hot Tub, Clubhouse
    • Cooling: Central Air
    • Heating: Central
    • SeniorCommunityYN: 0
    • ParcelNumber: 2810103077
    • Road surface type: Paved

    Price history

    DateEventPrice
    10/8/2019Listing removed$649,900$305/sqft
    Source: Realty Executives Homes #SR19170228 Report a problem
    10/8/2019Listed for sale$649,9000%$305/sqft
    Source: Realty Executives Homes #SR19170228 Report a problem
    10/7/2019Sold$650,000+0%$305/sqft
    Source: CRISNet / SRAR #SR19170228 Report a problem
    9/23/2019Pending sale$649,900$305/sqft
    Source: Realty Executives Homes #SR19170228 Report a problem
    9/13/2019Listed for sale$649,900$305/sqft
    Source: Realty Executives Homes #SR19170228 Report a problem
    8/22/2019Pending sale$649,900$305/sqft
    Source: Realty Executives Homes #SR19170228 Report a problem
    8/15/2019Price change$649,900-1.5%$305/sqft
    Source: Realty Executives Homes #SR19170228 Report a problem
    8/13/2019Pending sale$659,900$309/sqft
    Source: Realty Executives Homes #SR19170228 Report a problem
    7/18/2019Listed for sale$659,900+43.4%$309/sqft
    Source: Realty Executives Homes #SR19170228 Report a problem
    5/30/2013Listing removed$460,250$216/sqft
    Source: Lennar Report a problem
    5/27/2013Listed for sale$460,250$216/sqft
    Source: Lennar Report a problem

    Public tax history

    Tax history is unavailable.

    Neighborhood: Valencia

    Nearby schools

    GreatSchools rating
    Schools provided by the listing agent
    • District: William S. Hart Union

    Source: The MLS. This data may not be complete. We recommend contacting the local school district to confirm school assignments for this home.

    Get a cash offer in 3 minutes
    Find out how much your home could sell for in as little as 3 minutes with a no-obligation cash offer.
    Estimated market value
    $869,300
    Get a cash offer in 3 minutes
    Find out how much your home could sell for in as little as 3 minutes with a no-obligation cash offer.
    Estimated market value
    $869,300