Skip main navigation
Closed
  • $195,000

    2842 223rd St, Sauk Village, IL 60411

    4beds
    1,500sqft
    Single Family Residence
    Built in 1979
    6,721 Square Feet Lot
    $219,900 Zestimate®
    $130/sqft
    $2,475 Estimated rent

    Home value

    $219,900

    $207,000 - $233,000

    $2,475/mo

    Zestimate® history
    Loading
    Loading...

    Owner options

    List your home for rent

    $2,475/mo

    Rent Zestimate®

    Find your next renter with Zillow Rental Manager. Plus, with online applications, you can quickly screen prospective tenants – for free.

    Learn more

    $2,475/mo

    Rent Zestimate®

    Refinance and save

    $1,449/mo

    Est. payment

    Refinancing to a lower rate could help reduce your monthly payments and save thousands over the life of the loan.

    See today's rates

    $1,449/mo

    Est. payment

    Explore your selling options

    Work with a Zillow partner agent

    Leverage their expertise and Zillow's premium Showcase listings to get your home seen by more buyers.

    Get started

    List with your own agent

    Get your home in front of millions of buyers by listing it on Zillow.

    Learn how to do it

    Sell it yourself

    Take full control of how buyers see your home on Zillow by listing For Sale by Owner (FSBO).

    List your home

    What's special

    Sleek modern electrical fireplaceSpace heaterOpen floor planNice half bathCool circular ceiling fansBeautiful glass backsplashGranite counters
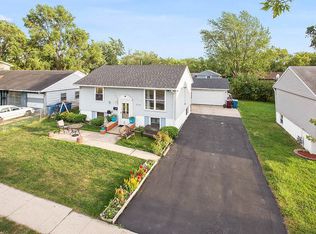
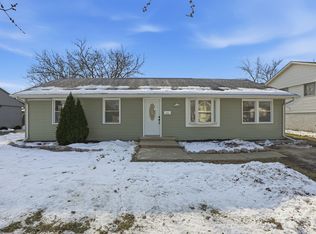
    Brand New Roof Installed just last month!!! Cash Back Towards Closing!!! Come Out To See This Beautiful Remodel/UpDated turnkey home right in the south suburbs. Located on a quiet well manicured street where you may see horses right outside your front door. Inside this home there's an open floor plan that boast of great lighting. Brand new gorgeous glass stain front door & a brand new back door that has inset blinds letting in as much additional lighting as you desire. A flow of grey laminate wood floors throughout the first & second floor. On the main level theres a porcelain tile fireplace/TV buildout that host a sleek modern electrical fireplace that also serves as a space heater. Updated kitchen with the glam. As you can we spared no expense when it came to luxury. All whirlpool stainless steel appliances, granite counters, beautiful glass backsplash and tiger stripe 42" cabinets. Brand new lighting fixtures gives this place that added touch. Keeping the cool modern vibe of this home we installed some cool circular ceiling fans that got a little bling. There's 3bedrooms on the second floor with a master that has two nice size closets & organizers. The upstairs bathroom just sparkles of glass and porcelain around the tub/shower. The floating vanity sink keeps the modern theme going. Bath vent has a built-in light with bluetooth speaker. Now you can catch some tunes while relaxing in the tub. The lower level has a nice half bath, family room, a 4th bedroom/office, laundry/utility room that also has whirlpool washer & dryer. The lower level flooring is a mixed grey tile that's extremely durable. Last but not least the backyard is great for hosting parties/cookouts & so much more, with a 2.5 car garage & driveway that can park at least 3 or more cars. Seller is providing a home warranty. You don't want to miss this opportunity to own such a beautiful home.

    Zillow last checked:

    Listing updated:

    Listed by:

    Lucy Washington 312-753-8464,

    American International Realty

    Bought with:

    Jennifer Henderson

    HomeSmart Realty Group

    Source: MRED as distributed by MLS GRID,MLS#: 11958916MLS Logo

    Facts & features

    Interior

    Bedrooms & bathrooms
    • Bedrooms: 4
    • Bathrooms: 2
    • Full bathrooms: 1
    • 1/2 bathrooms: 1
    Rooms
    • Room types: No additional rooms
    Primary bedroom
    • Features: Flooring (Wood Laminate), Window Treatments (Blinds)
    • Level: Second
    • Area: 168 Square Feet
    • Dimensions: 12X14
    Bedroom 2
    • Features: Flooring (Wood Laminate), Window Treatments (Blinds)
    • Level: Second
    • Area: 110 Square Feet
    • Dimensions: 11X10
    Bedroom 3
    • Features: Flooring (Wood Laminate), Window Treatments (Blinds)
    • Level: Second
    • Area: 110 Square Feet
    • Dimensions: 10X11
    Bedroom 4
    • Features: Flooring (Slate)
    • Level: Lower
    • Area: 72 Square Feet
    • Dimensions: 8X9
    Family room
    • Features: Flooring (Slate)
    • Level: Lower
    • Area: 320 Square Feet
    • Dimensions: 16X20
    Kitchen
    • Features: Kitchen (Eating Area-Breakfast Bar, Eating Area-Table Space, Island, Custom Cabinetry, Granite Counters, Updated Kitchen), Flooring (Wood Laminate)
    • Level: Main
    • Area: 168 Square Feet
    • Dimensions: 12X14
    Laundry
    • Features: Flooring (Other)
    • Level: Lower
    • Area: 35 Square Feet
    • Dimensions: 5X7
    Living room
    • Features: Flooring (Wood Laminate), Window Treatments (Curtains/Drapes, ENERGY STAR Qualified Windows)
    • Level: Main
    • Area: 224 Square Feet
    • Dimensions: 14X16
    Heating
    • Natural Gas
    Cooling
    • Central Air
    Appliances
    • Included: Range, Microwave, Dishwasher, High End Refrigerator, Washer, Dryer, Stainless Steel Appliance(s), Cooktop, Gas Cooktop, Gas Oven
    • Laundry: In Unit
    Features
    • Open Floorplan, Granite Counters
    • Flooring: Laminate
    • Windows: Drapes
    • Basement: Finished,Full
    • Attic: Pull Down Stair,Unfinished
    Interior area
    • Total structure area: 0
    • Total interior livable area: 1,500 sqft

    Property

    Parking
    • Total spaces: 6.5
    • Parking features: Side Driveway, On Site, Garage Owned, Detached, Driveway, Owned, Garage
    • Garage spaces: 2.5
    • Has uncovered spaces: Yes
    Accessibility
    • Accessibility features: No Disability Access
    Lot
    • Size: 6,721 Square Feet
    Details
    • Parcel number: 33311020120000
    • Special conditions: Home Warranty

    Construction

    Type & style
    • Home type: SingleFamily
    • Property subtype: Single Family Residence
    Materials
    • Vinyl Siding
    Condition
    • New construction: No
    • Year built: 1979
    • Major remodel year: 2016
    Details
    • Warranty included: Yes

    Utilities & green energy

    • Sewer: Public Sewer
    • Water: Shared Well

    Community & HOA

    Community
    • Features: Park, Stable(s), Horse-Riding Area, Horse-Riding Trails
    HOA
    • Services included: None
    Location
    • Region: Sauk Village

    Financial & listing details

    • Price per square foot: $130/sqft
    • Tax assessed value: $98,060
    • Annual tax amount: $1,755
    • Date on market: 1/10/2024
    • Listing terms: Conventional
    • Ownership: Fee Simple

    Price history

    DateEventPrice
    2/26/2024Sold$195,000-6.3%$130/sqft
    Source: MRED as distributed by MLS GRID #11958916 Report a problem
    1/19/2024Contingent$208,000$139/sqft
    Source: MRED as distributed by MLS GRID #11958916 Report a problem
    1/10/2024Listed for sale$208,000+1.5%$139/sqft
    Source: MRED as distributed by MLS GRID #11958916 Report a problem
    11/17/2023Listing removed--
    Source: MRED as distributed by MLS GRID #11886903 Report a problem
    11/7/2023Contingent$205,000$137/sqft
    Source: MRED as distributed by MLS GRID #11886903 Report a problem
    10/26/2023Price change$205,000-4.7%$137/sqft
    Source: MRED as distributed by MLS GRID #11886903 Report a problem
    10/3/2023Listed for sale$215,000$143/sqft
    Source: MRED as distributed by MLS GRID #11886903 Report a problem
    10/2/2023Contingent$215,000$143/sqft
    Source: MRED as distributed by MLS GRID #11886903 Report a problem
    9/19/2023Listed for sale$215,000+16.2%$143/sqft
    Source: MRED as distributed by MLS GRID #11886903 Report a problem
    11/11/2022Listing removed--
    Source: MRED as distributed by MLS GRID #11430425 Report a problem
    6/14/2022Contingent$185,000$123/sqft
    Source: MRED as distributed by MLS GRID #11430425 Report a problem
    6/9/2022Listed for sale$185,000+518.7%$123/sqft
    Source: MRED as distributed by MLS GRID #11430425 Report a problem
    5/1/2015Sold$29,900+49.5%$20/sqft
    Source: Agent Provided Report a problem
    4/30/2013Sold$20,000+8.1%$13/sqft
    Source: Public Record Report a problem
    4/19/2011Sold$18,507-82%$12/sqft
    Source: Agent Provided Report a problem
    3/3/2004Sold$103,000+98.1%$69/sqft
    Source: Public Record Report a problem
    11/2/1994Sold$52,000$35/sqft
    Source: Public Record Report a problem

    Public tax history

    YearProperty taxesTax assessment
    2024-- $9,806 +0%
    2023$2,517 +48.7%$9,805 +46.2%
    2022$1,693 -3.6%$6,707
    2021$1,756 -0.7%$6,707
    2020$1,769 -19%$6,707 -19.6%
    2019$2,184 -1.5%$8,347
    2018$2,218 -7.2%$8,347
    2017$2,389 -42.2%$8,347 +2.3%
    2016$4,136 +4.9%$8,160
    2015$3,944 +0%$8,160
    2014$3,944 -2.8%$8,160 -11.2%
    2013$4,059 +2.1%$9,194
    2012$3,977 +7.6%$9,194
    2011$3,696 +2.1%$9,194 -14.1%
    2010$3,619 +1.5%$10,707
    2009$3,565 +6.8%$10,707 -5%
    2008$3,339 +6.2%$11,271 +8.2%
    2007$3,144 +3.2%$10,413
    2006$3,047 +1.1%$10,413
    2005$3,013 +12.5%$10,413 +17.1%
    2004$2,679 +29.2%$8,892
    2003$2,074 -2.7%$8,892
    2002$2,132 +20.7%$8,892 +15.6%
    2001$1,766 +1.8%$7,693
    2000$1,734 +26.3%$7,693
    1999$1,373 $7,693
    Find assessor info on the county website

    Neighborhood: 60411

    Nearby schools

    GreatSchools rating
    Schools provided by the listing agent
    • Elementary: Wagoner Elementary School
    • District: 168

    Source: MRED as distributed by MLS GRID. This data may not be complete. We recommend contacting the local school district to confirm school assignments for this home.

    Get a cash offer in 3 minutes
    Find out how much your home could sell for in as little as 3 minutes with a no-obligation cash offer.
    Estimated market value
    $219,900
    Get a cash offer in 3 minutes
    Find out how much your home could sell for in as little as 3 minutes with a no-obligation cash offer.
    Estimated market value
    $219,900