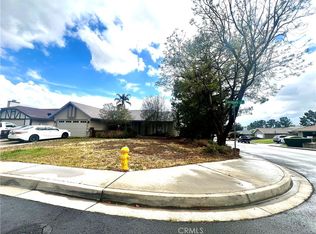
SINGLE STORY HOME ON A CORNER LOT WITH PAID OFF SOLAR AND NO HOA AND GATED PARKING FOR YOUR BOAT/CAMPER/TOYS. Welcome to your dream home nestled on a serene corner lot, where the magic of everyday living unfolds against the backdrop of majestic mountain views. This single-story sanctuary invites you to step into a world where vaulted ceilings and an open layout create an ambiance of spacious elegance and endless possibilities. As you enter, take notice of the tile flooring throughout all the main areas, inviting contrast to the abundant natural light that floods the living space. The heart of the home is the charming family room which flows into an open dining area which is seamlessly connected to a kitchen that beckons for culinary adventures and family gatherings. Imagine laughter and stories shared over meals, with the beauty of the mountains always in sight. With three bedrooms and a versatile den that can easily transform into a fourth bedroom or a cozy home office, this home adapts to your needs, offering flexibility and comfort. The den features a charming mantled fireplace, adding a touch of warmth and elegance—a perfect spot for cozy evenings. The master suite is a private retreat, complete with a luxurious en-suite bathroom, providing a perfect haven for relaxation. Step outside to the covered patio, where you can savor your morning coffee or host unforgettable barbecues, all while gazing at the stunning vistas. The spacious backyard is a paradise for outdoor enthusiasts, offering ample space for children to play, a garden to flourish, or big toys to be stored. Whether you envision a sparkling pool, a playset, or a tranquil garden, this yard is a canvas for your dreams. Practicality meets innovation with a newer roof and solar panels, ensuring energy efficiency and sustainability. And with no HOA, you have the freedom to personalize your home to reflect your unique style and needs. This house is more than just a place to live; it’s a place to create memories, to grow, and to experience the best of life. Imagine evenings spent under the stars on your patio, weekends exploring the nearby trails, and the joy of coming home to a space that is truly yours. Don't miss the chance to make this idyllic retreat your own. Here, on this corner lot with breathtaking mountain views, the story of your happily ever after begins. Welcome home.
Sold for $585,000
Listed by: CONNECT REALTY • Candice Kelley • Contact: 909-275-9775
Bought with: Capital Management Realty Inc.
Tax assessed value
$585,000
2842 Akron St, San Bernardino, CA 92407
4beds
1,423sqft
Single Family Residence
Built in 1983
8,025 Square Feet Lot
$603,800 Zestimate®
$411/sqft
$3,028 Estimated rent
Home value
$603,800
$574,000 - $634,000
$3,028/mo
Zestimate® history
Owner options
List your home for rent
$3,028/mo
Rent Zestimate®
Find your next renter with Zillow Rental Manager. Plus, with online applications, you can quickly screen prospective tenants – for free.
$3,028/mo
Rent Zestimate®
Refinance and save
$3,761/mo
Est. payment
Refinancing to a lower rate could help reduce your monthly payments and save thousands over the life of the loan.
$3,761/mo
Est. payment
Explore your selling options
Work with a Zillow partner agent
Leverage their expertise and Zillow's premium Showcase listings to get your home seen by more buyers.
Get startedList with your own agent
Get your home in front of millions of buyers by listing it on Zillow.
Learn how to do itSell it yourself
Take full control of how buyers see your home on Zillow by listing For Sale by Owner (FSBO).
List your homeWhat's special
Zillow last checked:
Listing updated:
Listed by:
Candice Kelley DRE #01828782 909-275-9775,
CONNECT REALTY
Bought with:
Alex Lee, DRE #01818441
Capital Management Realty Inc.
Source: CRMLS,MLS#: EV24147887 Originating MLS: California Regional MLS
Originating MLS: California Regional MLSFacts & features
Interior
Bedrooms & bathrooms
- Bedrooms: 4
- Bathrooms: 2
- Full bathrooms: 2
- Main level bathrooms: 2
- Main level bedrooms: 4
Rooms
- Room types: Attic, Bedroom, Center Hall, Converted Bedroom, Den, Entry/Foyer, Family Room, Kitchen, Primary Bathroom, Primary Bedroom, Other, Dining Room
Primary bedroom
- Features: Main Level Primary
Bedroom
- Features: All Bedrooms Down
Bedroom
- Features: Bedroom on Main Level
Bathroom
- Features: Bathroom Exhaust Fan, Bathtub, Linen Closet, Separate Shower, Tub Shower, Walk-In Shower
Kitchen
- Features: Granite Counters
Heating
- Central, Forced Air, See Remarks
Cooling
- Central Air, See Remarks
Appliances
- Included: Dishwasher, Gas Cooktop, Gas Range, Microwave, Water Heater
- Laundry: Washer Hookup, See Remarks
Features
- Separate/Formal Dining Room, Stone Counters, See Remarks, Unfurnished, All Bedrooms Down, Attic, Bedroom on Main Level, Main Level Primary
- Flooring: Carpet, Tile
- Has fireplace: Yes
- Fireplace features: Den, See Remarks, Wood Burning
- Common walls with other units/homes: No Common Walls
Interior area
- Total interior livable area: 1,423 sqft
Property
Parking
- Total spaces: 2
- Parking features: Concrete, Direct Access, Door-Single, Driveway, Driveway Up Slope From Street, Garage Faces Front, Garage, Garage Door Opener, Off Street, Paved, See Remarks, Side By Side
- Attached garage spaces: 2
Accessibility
- Accessibility features: No Stairs
Features
- Levels: One
- Stories: 1
- Entry location: 1
- Patio & porch: Concrete, Covered
- Pool features: None
- Spa features: None
- Has view: Yes
- View description: Hills, Mountain(s), Neighborhood
Lot
- Size: 8,025 Square Feet
- Features: 0-1 Unit/Acre, Corner Lot
Details
- Parcel number: 0261301240000
- Special conditions: Standard
Construction
Type & style
- Home type: SingleFamily
- Property subtype: Single Family Residence
Condition
- New construction: No
- Year built: 1983
Utilities & green energy
- Electric: Photovoltaics on Grid, Photovoltaics Seller Owned, Standard
- Sewer: Public Sewer
- Water: Public, See Remarks
- Utilities for property: Cable Available, Electricity Available, Electricity Connected, Natural Gas Available, Natural Gas Connected, Phone Available, Sewer Available, Sewer Connected, See Remarks, Water Available, Water Connected
Community & HOA
Community
- Features: Curbs, Foothills, Sidewalks
Location
- Region: San Bernardino
Financial & listing details
- Price per square foot: $411/sqft
- Tax assessed value: $585,000
- Annual tax amount: $7,451
- Date on market: 7/18/2024
- Cumulative days on market: 5 days
- Listing terms: Cash,Conventional,FHA,Submit,VA Loan
Price history
| Date | Event | Price |
|---|---|---|
| 8/16/2024 | Sold | $585,000+17%$411/sqft |
Source:  CRMLS #EV24147887 Report a problem CRMLS #EV24147887 Report a problem | ||
| 7/27/2024 | Pending sale | $500,000+194.1%$351/sqft |
Source: CRMLS #EV24147887 Report a problem | ||
| 6/4/2012 | Sold | $170,000+0.1%$119/sqft |
Source: Public Record Report a problem | ||
| 3/26/2012 | Listed for sale | $169,900+41%$119/sqft |
Source: CAPITOL REAL ESTATE GROUP INC. #I12038185 Report a problem | ||
| 2/21/2012 | Sold | $120,500+20.5%$85/sqft |
Source: Public Record Report a problem | ||
| 1/21/1999 | Sold | $100,000+20.5%$70/sqft |
Source: Public Record Report a problem | ||
| 9/8/1998 | Sold | $83,013$58/sqft |
Source: Public Record Report a problem | ||
Public tax history
| Year | Property taxes | Tax assessment |
|---|---|---|
| 2025 | $7,451 +164% | $585,000 +174.9% |
| 2024 | $2,823 +2.6% | $212,825 +2% |
| 2023 | $2,752 -0.1% | $208,651 +2% |
| 2022 | $2,756 -0.1% | $204,560 +2% |
| 2021 | $2,759 -0.2% | $200,549 +1% |
| 2020 | $2,765 +3% | $198,493 +2% |
| 2019 | $2,684 +1.1% | $194,601 +2% |
| 2018 | $2,654 +3.2% | $190,785 +2% |
| 2017 | $2,573 | $187,044 +2% |
| 2016 | $2,573 +3.1% | $183,376 +3.2% |
| 2015 | $2,496 +6.1% | $177,667 +2% |
| 2014 | $2,353 | $174,187 +0.5% |
| 2013 | -- | $173,400 +38.9% |
| 2012 | -- | $124,814 +2% |
| 2011 | -- | $122,367 +0.8% |
| 2010 | -- | $121,452 -0.2% |
| 2009 | -- | $121,741 +2% |
| 2008 | -- | $119,354 +2% |
| 2007 | -- | $117,014 +2% |
| 2006 | -- | $114,719 +2% |
| 2005 | -- | $112,469 +2% |
| 2004 | -- | $110,264 +1.9% |
| 2003 | -- | $108,244 +2% |
| 2002 | -- | $106,121 +2% |
| 2001 | -- | $104,040 +2% |
| 2000 | -- | $102,000 |
Find assessor info on the county website
Neighborhood: Verdemont
Nearby homes
- $600,0003 bd2 ba1.5k sqft2832 Akron St, San Bernardino, CA 92407Off Market
- $510,0003 bd2 ba1.5k sqft2825 E Cincinnati St, San Bernardino, CA 92407Sold
- $510,0003 bd2 ba1.1k sqft2825 Cincinnati St, San Bernardino, CA 92407Sold
- $569,4003 bd2 ba1.4k sqft2822 Akron St, San Bernardino, CA 92407Off Market
- $588,8003 bd2 ba1.3k sqft2815 E Cincinnati St, San Bernardino, CA 92407Off Market
- $573,7003 bd2 ba1.5k sqft6494 Churchill St, San Bernardino, CA 92407Off Market
- $580,9004 bd2 ba1.5k sqft6504 N Churchill St, San Bernardino, CA 92407Off Market
- $558,5003 bd2 ba1.3k sqft6484 Churchill St, San Bernardino, CA 92407Off Market
Nearby schools
GreatSchools rating
- 8/10Palm Avenue Elementary SchoolGrades: K-6Distance: 0.1 mi
- 3/10Cesar E. Chavez Middle SchoolGrades: 6-8Distance: 0.8 mi
- 6/10Cajon High SchoolGrades: 9-12Distance: 3 mi
Schools provided by the listing agent
- High: Cajon
Source: CRMLS. This data may not be complete. We recommend contacting the local school district to confirm school assignments for this home.
Get a cash offer in 3 minutes
Find out how much your home could sell for in as little as 3 minutes with a no-obligation cash offer.
Estimated market value
$603,800
Get a cash offer in 3 minutes
Find out how much your home could sell for in as little as 3 minutes with a no-obligation cash offer.
Estimated market value
$603,800
Nearby cities
Nearby neighborhoods
Nearby zip codes
Other San Bernardino Topics
