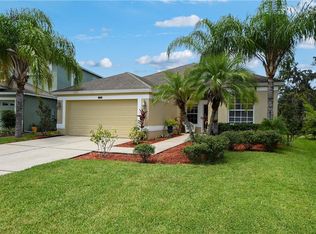
PRICE JUST REDUCED TO $799,000! WELCOME HOME TO STONEYBROOK WEST AND THIS STUNNING, IMMACULATE, 4 Bedroom, 3 Full Bath, 3219 htd sqft POOL home, situated on a PRIVATE, PREMIER, .33-acre CONSERVATION lot, with NO REAR NEIGHBORS, and nestled between BOTH Black Lake and Lake Tilden. The GUARD-GATED, LAKE-FRONT, GOLF Community of Stoneybrook West is one of the MOST SOUGHT-AFTER Neighborhoods in ALL of Winter Garden. Just as you enter the main gates, you will be immediately taken aback by the NATURAL Beauty of this AMAZING Community. This home is Turn-Key and MOVE-IN READY! ALL the work has been done for you! Upgrades include: Rescreened Pool Enclosure (2025), Refreshed Paint on Interior (2025), New Refrigerator (2024), New Sprinkler System (2024), New Dishwasher (2023), New Roof (2022), New Exterior Paint (2022), New Engineered Wood Flooring Throughout (Except Wet Areas)(2020), New HVAC (2019), New Microwave (2018), and New Light Fixtures (2018). Upon arriving at this home, you will be met by GORGEOUS landscaping and Curb appeal! As you enter the GRAND foyer of this popular Nottingham Manor model, you are greeted by both a formal Living room and formal Dining room, complete with crown molding. You will enjoy cooking or entertaining in the SPACIOUS Kitchen that is TRULY a Chef's Dream...with TONS of Cabinetry and Countertop Space. The Kitchen boasts Stainless Steel Appliances, a Breakfast Bar, a Closet Pantry, and an Eat-In Breakfast area. The Kitchen opens DIRECTLY into the OVERSIZED Family room with large picture windows overlooking the screened Patio, Pool Entertainment area. This floorplan features a large FIRST-FLOOR Bedroom that can easily be converted to an Office, Den, or Study. It enjoys its own adjoining FULL bath. The HUGE 2nd-floor screened-Balcony extends nearly the ENTIRE length of the back of the home and features DOUBLE DOORS from both the Master Suite and MASSIVE Loft/Bonus room...which allows for GORGEOUS views of all your FRUIT Trees and landscaping in the FULLY-FENCED backyard, as well as SPECTACULAR views of all the AMAZING wildlife...LIKE Eagles nesting! The second floor Loft/Bonus/Game room makes for the IDEAL setting for Family fun and movie-watching nights. The GIGANTIC Master Bedroom is PLENTY big enough for even your largest furniture. There are two additional NICELY SIZED Bedrooms and the FULL-SIZED Laundry room rounding out the Second Floor. Your new home enjoys TOP-RATED Schools and the Community Amenities in Stoneybrook West are SECOND TO NONE... offering a RESORT-like Lifestyle that features an 18-hole Championship Golf Course, 24-hour Manned Security Gate, OLYMPIC-SIZE Swimming Pool, a Splash Park, a Playground, PRIVATE Lake Access & Boat Ramp to Black Lake, a STATE OF THE ART Fitness Center, Yoga and Conference Rooms, Tennis & Basketball Courts, an IN-LINE ROLLER HOCKEY RINK, and Full-time Activities Director on site. You are MERE Minutes to the Shopping and Restaurants of Winter Garden Village and Downtown Winter Garden, the 429, I-4, 408 and Florida Turnpike. You are less than 20 minutes to Downtown Orlando, the Orlando International Airport, Dr Phillips' World Famous "Restaurant Row" and International Drive. You are also less than half an hour from Walt Disney World, Universal Studios, and SeaWorld. You are just an hour's drive from some of Florida's Finest Beaches. Come live the FUN-IN-THE-SUN Lifestyle in the Resort-style Community of Stoneybrook West. THIS HOME IS AN ABSOLUTE DO-NOT-MISS-MUST-SEE!
Sold for $790,000
$790,000
2842 BALFORN TOWER, WINTER GARDEN, FL 34787
4beds
3,219sqft
Single Family Residence
Built in 2007
0.33 Acres Lot
$783,500 Zestimate®
$245/sqft
$4,245 Estimated rent
Home value
$783,500
$713,000 - $862,000
$4,245/mo
Zestimate® history
Owner options
List your home for rent
$4,245/mo
Rent Zestimate®
Find your next renter with Zillow Rental Manager. Plus, with online applications, you can quickly screen prospective tenants – for free.
$4,245/mo
Rent Zestimate®
Refinance and save
$5,917/mo
Est. payment
Refinancing to a lower rate could help reduce your monthly payments and save thousands over the life of the loan.
$5,917/mo
Est. payment
Explore your selling options
Work with a Zillow partner agent
Leverage their expertise and Zillow's premium Showcase listings to get your home seen by more buyers.
Get startedList with your own agent
Get your home in front of millions of buyers by listing it on Zillow.
Learn how to do itSell it yourself
Take full control of how buyers see your home on Zillow by listing For Sale by Owner (FSBO).
List your homeWhat's special
Rescreened pool enclosureOlympic-size swimming poolFruit treesNew light fixturesGorgeous viewsNicely sized bedroomsBreakfast bar
Zillow last checked:
Listing updated:
Listed by:
Jay Kendall 407-318-0671,
WATSON REALTY CORP 407-298-8800
Bought with:
Tennille Biggers, 3373917
KELLER WILLIAMS ELITE PARTNERS III REALTY
Source: Stellar MLS,MLS#: O6306227 Originating MLS: Orlando Regional
Originating MLS: Orlando Regional
Facts & features
Interior
Bedrooms & bathrooms
- Bedrooms: 4
- Bathrooms: 3
- Full bathrooms: 3
Rooms
- Room types: Family Room, Dining Room, Living Room, Utility Room, Loft
Primary bedroom
- Features: Walk-In Closet(s)
- Level: Second
- Area: 315 Square Feet
- Dimensions: 21x15
Bedroom 2
- Features: Built-in Closet
- Level: Second
- Area: 180 Square Feet
- Dimensions: 15x12
Bedroom 3
- Features: Built-in Closet
- Level: Second
- Area: 165 Square Feet
- Dimensions: 15x11
Bedroom 4
- Features: Built-in Closet
- Level: First
- Area: 180 Square Feet
- Dimensions: 15x12
Balcony porch lanai
- Level: Second
- Area: 320 Square Feet
- Dimensions: 40x8
Dining room
- Level: First
- Area: 120 Square Feet
- Dimensions: 12x10
Family room
- Level: First
- Area: 368 Square Feet
- Dimensions: 23x16
Foyer
- Level: First
- Area: 45 Square Feet
- Dimensions: 9x5
Kitchen
- Level: First
- Area: 288 Square Feet
- Dimensions: 18x16
Laundry
- Level: Second
- Area: 30 Square Feet
- Dimensions: 6x5
Living room
- Level: First
- Area: 180 Square Feet
- Dimensions: 15x12
Loft
- Level: Second
- Area: 304 Square Feet
- Dimensions: 19x16
Heating
- Central, Heat Pump
Cooling
- Central Air
Appliances
- Included: Oven, Cooktop, Dishwasher, Electric Water Heater, Microwave, Refrigerator
- Laundry: Electric Dryer Hookup, Inside, Laundry Room, Upper Level, Washer Hookup
Features
- Ceiling Fan(s), Crown Molding, Eating Space In Kitchen, High Ceilings, Kitchen/Family Room Combo, Living Room/Dining Room Combo, PrimaryBedroom Upstairs, Solid Surface Counters, Solid Wood Cabinets, Split Bedroom, Thermostat, Tray Ceiling(s), Walk-In Closet(s)
- Flooring: Engineered Hardwood, Tile
- Doors: French Doors
- Windows: Window Treatments
- Has fireplace: No
Interior area
- Total structure area: 4,554
- Total interior livable area: 3,219 sqft
Property
Parking
- Total spaces: 2
- Parking features: Driveway, Garage Door Opener, Guest, Oversized
- Attached garage spaces: 2
- Has uncovered spaces: Yes
Features
- Levels: Two
- Stories: 2
- Patio & porch: Covered, Deck, Enclosed, Patio, Rear Porch, Screened
- Exterior features: Balcony, Irrigation System, Lighting, Sidewalk
- Has private pool: Yes
- Pool features: Deck, Gunite, In Ground, Screen Enclosure
- Has view: Yes
- View description: Park/Greenbelt, Pool, Trees/Woods, Water, Lake
- Has water view: Yes
- Water view: Water,Lake
- Waterfront features: Fishing Pier
- Body of water: BLACK LAKE AND LAKE TILDEN
Lot
- Size: 0.33 Acres
- Features: Conservation Area, Irregular Lot, Landscaped, Near Golf Course, Oversized Lot, Private, Sidewalk
- Residential vegetation: Fruit Trees, Mature Landscaping, Trees/Landscaped
Details
- Parcel number: 032327824016056
- Zoning: PUD
- Special conditions: None
Construction
Type & style
- Home type: SingleFamily
- Property subtype: Single Family Residence
Materials
- Block, Stucco
- Foundation: Slab
- Roof: Shingle
Condition
- Completed
- New construction: No
- Year built: 2007
Details
- Builder model: Nottingham Manor
Utilities & green energy
- Sewer: Public Sewer
- Water: Public
- Utilities for property: BB/HS Internet Available, Cable Available, Electricity Connected, Public, Sewer Connected, Sprinkler Meter, Street Lights, Underground Utilities, Water Available, Water Connected
Community & HOA
Community
- Features: Association Recreation - Owned, Clubhouse, Deed Restrictions, Fitness Center, Gated Community - Guard, Golf Carts OK, Golf, Park, Playground, Pool, Restaurant, Sidewalks, Special Community Restrictions, Tennis Court(s)
- Pet fee: $0 monthly
- Subdivision: STONEYBROOK WEST
HOA
- Has HOA: Yes
- Amenities included: Basketball Court, Cable TV, Clubhouse, Fitness Center, Gated, Golf Course, Park, Playground, Pool, Recreation Facilities, Security, Tennis Court(s)
- Services included: 24-Hour Guard, Cable TV, Common Area Taxes, Community Pool, Internet, Manager, Private Road, Recreational Facilities, Security
- HOA fee: $239 monthly
- HOA name: LELAND MANAGEMENT-Erin Lewis
- HOA phone: 407-654-1500
Location
- Region: Winter Garden
Financial & listing details
- Price per square foot: $245/sqft
- Tax assessed value: $657,253
- Annual tax amount: $6,853
- Date on market: 5/5/2025
- Cumulative days on market: 35 days
- Listing terms: Cash,Conventional,VA Loan
- Ownership: Fee Simple
- Total actual rent: 0
- Electric utility on property: Yes
- Road surface type: Paved, Asphalt
Price history
| Date | Event | Price |
|---|---|---|
| 7/23/2025 | Sold | $790,000-1.1%$245/sqft |
Source:  Stellar MLS #O6306227 Report a problem Stellar MLS #O6306227 Report a problem | ||
| 6/9/2025 | Pending sale | $799,000$248/sqft |
Source: Stellar MLS #O6306227 Report a problem | ||
| 5/28/2025 | Price change | $799,000-3.2%$248/sqft |
Source: Stellar MLS #O6306227 Report a problem | ||
| 5/6/2025 | Listed for sale | $825,000+83.7%$256/sqft |
Source: Stellar MLS #O6306227 Report a problem | ||
| 7/16/2018 | Sold | $449,000+3.2%$139/sqft |
Source: Public Record Report a problem | ||
| 6/4/2018 | Listed for sale | $435,000-9.5%$135/sqft |
Source: TEAMCONNECT REALTY LLC #O5711417 Report a problem | ||
| 5/9/2007 | Sold | $480,400$149/sqft |
Source: Public Record Report a problem | ||
Public tax history
| Year | Property taxes | Tax assessment |
|---|---|---|
| 2024 | $6,854 +3.1% | $429,037 +3% |
| 2023 | $6,649 +2.6% | $416,541 +3% |
| 2022 | $6,478 +3.2% | $404,409 +3% |
| 2021 | $6,277 +0.7% | $392,630 +1.4% |
| 2020 | $6,235 +2.5% | $387,209 +2% |
| 2019 | $6,085 +32.5% | $379,680 +33.3% |
| 2018 | $4,592 | $284,921 -16.7% |
| 2017 | $4,592 +0.3% | $342,058 +2.9% |
| 2016 | $4,576 +2.3% | $332,308 +5.6% |
| 2015 | $4,475 -2.2% | $314,657 +4.7% |
| 2014 | $4,573 +2.1% | $300,557 +12.5% |
| 2013 | $4,478 +1.1% | $267,277 +2.5% |
| 2012 | $4,427 -2.9% | $260,853 -2.4% |
| 2011 | $4,560 -5.6% | $267,391 -8.1% |
| 2010 | $4,832 | $291,053 -14.3% |
| 2009 | -- | $339,723 -7.3% |
| 2008 | $5,602 +326.4% | $366,612 +499% |
| 2007 | $1,314 +24.9% | $61,200 +53% |
| 2006 | $1,052 | $40,000 |
Find assessor info on the county website
Neighborhood: 34787
Nearby homes
- $458,0003 bd2 ba1.5k sqft2836 Balforn Tower Way, Winter Garden, FL 34787Off Market
- $670,5003 bd3 ba2.6k sqft2848 Balforn Tower Way, Winter Garden, FL 34787Off Market

- $611,4005 bd3 ba2.6k sqft2830 Balforn Tower Way, Winter Garden, FL 34787Off Market
- $663,3004 bd3 ba3.2k sqft2854 Balforn Tower Way, Winter Garden, FL 34787Off Market
- $515,6004 bd3 ba1.9k sqft2614 Black Lake Blvd, Winter Garden, FL 34787Off Market
- $437,5003 bd2 ba1.5k sqft2608 Black Lake Blvd, Winter Garden, FL 34787Off Market
- $511,8004 bd2 ba2k sqft2824 Balforn Tower Way, Winter Garden, FL 34787Off Market
- $612,700-- bd-- ba2.9k sqft2860 Balforn Tower Way, Winter Garden, FL 34787Off Market
Nearby schools
GreatSchools rating
- 10/10Whispering Oak Elementary SchoolGrades: PK-5Distance: 1 mi
- 8/10SunRidge Middle SchoolGrades: 6-8Distance: 1.4 mi
- 7/10West Orange High SchoolGrades: 9-12Distance: 2.5 mi
Schools provided by the listing agent
- Elementary: Whispering Oak Elem
- Middle: SunRidge Middle
- High: West Orange High
Source: Stellar MLS. This data may not be complete. We recommend contacting the local school district to confirm school assignments for this home.
Get a cash offer in 3 minutes
Find out how much your home could sell for in as little as 3 minutes with a no-obligation cash offer.
Estimated market value
$783,500
Get a cash offer in 3 minutes
Find out how much your home could sell for in as little as 3 minutes with a no-obligation cash offer.
Estimated market value
$783,500
- Florida
- Orange County
- Winter Garden
- 34787
- 2842 BALFORN TOWER
Nearby cities
Nearby neighborhoods
Nearby zip codes
Other Winter Garden Topics
