Quiet top floor end unit. Lots of sound insulation and natural light. 2400 sqft 3bd 2.5bath plus small office and a balcony. 2 story condo/town home. Open floor plan. Only lived in for two years and very well cared for. High end appliances (kitchen aid, whirlpool), quartz counter tops and designer flooring. Large primary bedroom with beautiful designer shower, spacious walk-in closet, large windows and view of the woods. Large laundry room in unit. Garage with driveway and ample additional parking. Beautiful club house just steps away with large pool, and exercise equipment. The monthly total cost of ownership for this townhome style condo is considerably less than for an equivalent townhouse. Water, sewer, gas, and insurance are included. All external repairs are responsively covered at no expense. Gas and electric are low. Conveniently located near 295 on ramp at 175. Minutes from Fort Meade, NSA, Arundel Preserve, LIVE casino Arundel Mills Mall, NASA, Northrop Grumman and BWI. It’s a short commute to destinations inside the beltway as well. Very nice neighborhood with parks and trails nearby in large community of new homes.
Sold for $497,000
$497,000
2842 Brewers Crossing Way, Hanover, MD 21076
3beds
2,400sqft
Townhouse
Built in 2022
-- sqft lot
$506,700 Zestimate®
$207/sqft
$3,317 Estimated rent
Home value
$506,700
$471,000 - $547,000
$3,317/mo
Zestimate® history
Owner options
List your home for rent
$3,317/mo
Rent Zestimate®
Find your next renter with Zillow Rental Manager. Plus, with online applications, you can quickly screen prospective tenants – for free.
$3,317/mo
Rent Zestimate®
Refinance and save
$3,252/mo
Est. payment
Refinancing to a lower rate could help reduce your monthly payments and save thousands over the life of the loan.
$3,252/mo
Est. payment
Explore your selling options
Work with a Zillow partner agent
Leverage their expertise and Zillow's premium Showcase listings to get your home seen by more buyers.
Get startedList with your own agent
Get your home in front of millions of buyers by listing it on Zillow.
Learn how to do itSell it yourself
Take full control of how buyers see your home on Zillow by listing For Sale by Owner (FSBO).
List your homeWhat's special
Garage with drivewayLots of sound insulationView of the woodsSpacious walk-in closetTop floor end unitLarge windowsAmple additional parking
Zillow last checked:
Listing updated:
Listed by:
Aya Netanel 240-793-2861,
Netanel Real Estate LLC
Bought with:
Bobby Bush, 5019450
Hyatt & Company Real Estate, LLC
Source: Bright MLS,MLS#: MDAA2104474
Facts & features
Interior
Bedrooms & bathrooms
- Bedrooms: 3
- Bathrooms: 3
- Full bathrooms: 2
- 1/2 bathrooms: 1
Rooms
- Room types: Living Room, Dining Room, Bedroom 2, Bedroom 3, Foyer, Bedroom 1, Office, Bathroom 1, Bathroom 2, Half Bath
Bedroom 1
- Level: Upper
Bedroom 2
- Level: Upper
Bedroom 3
- Level: Upper
Bathroom 1
- Level: Upper
Bathroom 2
- Level: Upper
Dining room
- Level: Upper
Foyer
- Level: Main
Half bath
- Level: Upper
Living room
- Level: Upper
Office
- Level: Upper
Heating
- ENERGY STAR Qualified Equipment, Central, Natural Gas
Cooling
- Central Air, Ceiling Fan(s), ENERGY STAR Qualified Equipment, Programmable Thermostat, Whole House Fan, Electric
Appliances
- Included: Microwave, Dishwasher, Disposal, Dryer, Instant Hot Water, Exhaust Fan, ENERGY STAR Qualified Refrigerator, ENERGY STAR Qualified Freezer, ENERGY STAR Qualified Dishwasher, Energy Efficient Appliances, Stainless Steel Appliance(s), Oven/Range - Gas, Washer, Water Heater, Tankless Water Heater, Gas Water Heater
Features
- Air Filter System, Bathroom - Walk-In Shower, Breakfast Area, Built-in Features, Ceiling Fan(s), Combination Dining/Living, Combination Kitchen/Dining, Combination Kitchen/Living, Dining Area, Family Room Off Kitchen, Open Floorplan, Kitchen Island, Recessed Lighting, Primary Bath(s), Upgraded Countertops, Walk-In Closet(s)
- Flooring: Carpet, Luxury Vinyl
- Doors: Six Panel
- Windows: Casement, Double Pane Windows
- Has basement: No
- Has fireplace: No
Interior area
- Total structure area: 2,400
- Total interior livable area: 2,400 sqft
- Finished area above ground: 2,400
- Finished area below ground: 0
Property
Parking
- Total spaces: 1
- Parking features: Garage Faces Rear, Garage Door Opener, Concrete, Private, Paved, Unassigned, Attached, Parking Lot, Driveway
- Attached garage spaces: 1
- Has uncovered spaces: Yes
Accessibility
- Accessibility features: None
Features
- Levels: Three
- Stories: 3
- Exterior features: Barbecue, Balcony
- Pool features: Community
Lot
- Features: Suburban
Details
- Additional structures: Above Grade, Below Grade
- Parcel number: 020442090252789
- Zoning: R
- Special conditions: Standard
Construction
Type & style
- Home type: Townhouse
- Architectural style: Colonial
- Property subtype: Townhouse
Materials
- Combination
- Foundation: Slab
- Roof: Shingle
Condition
- Excellent
- New construction: No
- Year built: 2022
Details
- Builder model: Beazer
Utilities & green energy
- Electric: 110 Volts
- Sewer: Public Sewer
- Water: Public
- Utilities for property: Cable Available, Electricity Available, Natural Gas Available, Phone Available, Water Available, Sewer Available, Underground Utilities, Fiber Optic
Green energy
- Energy efficient items: Appliances
Community & HOA
Community
- Features: Pool
- Security: Fire Alarm, Smoke Detector(s), Fire Sprinkler System
- Condo and coop fee: $199 monthly
- Subdivision: Parkside
HOA
- Has HOA: Yes
- Amenities included: Billiard Room, Clubhouse, Common Grounds, Community Center, Fitness Center, Party Room, Pool, Tot Lots/Playground
- Services included: Common Area Maintenance, Maintenance Structure, Lawn Care Front, Lawn Care Rear, Lawn Care Side, Maintenance Grounds, Management, Parking Fee, Pest Control, Pool(s), Recreation Facility, Reserve Funds, Road Maintenance, Sewer, Snow Removal, Trash, Water
- HOA fee: $101 monthly
Location
- Region: Hanover
Financial & listing details
- Price per square foot: $207/sqft
- Tax assessed value: $454,600
- Annual tax amount: $5,310
- Date on market: 2/27/2025
- Listing agreement: Exclusive Agency
- Listing terms: Cash,FHA,Conventional,VA Loan
- Ownership: Condominium
- Road surface type: Paved
Price history
| Date | Event | Price |
|---|---|---|
| 4/30/2025 | Sold | $497,000-0.6%$207/sqft |
Source:  Bright MLS #MDAA2104474 Report a problem Bright MLS #MDAA2104474 Report a problem | ||
| 4/3/2025 | Pending sale | $499,999$208/sqft |
Source: Bright MLS #MDAA2104474 Report a problem | ||
| 2/27/2025 | Listed for sale | $499,999-1.6%$208/sqft |
Source: Bright MLS #MDAA2104474 Report a problem | ||
| 9/8/2022 | Sold | $507,990$212/sqft |
Source: Public Record Report a problem | ||
Public tax history
| Year | Property taxes | Tax assessment |
|---|---|---|
| 2025 | $8 -99.8% | $454,600 +1% |
| 2024 | $4,930 +1.2% | $450,267 +1% |
| 2023 | $4,870 | $445,933 |
| 2022 | -- | -- |
Find assessor info on the county website
Neighborhood: 21076
Nearby homes
- $497,700-- bd-- ba-- sqft2838 Brewers Crossing Way, Hanover, MD 21076Off Market
- $453,300-- bd-- ba-- sqft2840 Brewers Crossing Way, Hanover, MD 21076Off Market
- $---- bd-- ba-- sqft2737 Annapolis Rd, Hanover, MD 21076Off Market
- $424,0002 bd3 ba1.5k sqft2836 Brewers Crossing Way, Hanover, MD 21076Off Market
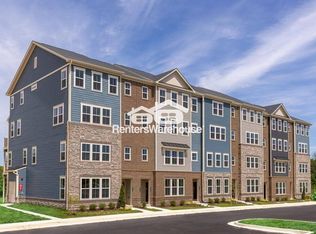
- $499,300-- bd-- ba-- sqft2834 Brewers Crossing Way, Hanover, MD 21076Off Market
- $463,100-- bd-- ba-- sqft2832 Brewers Crossing Way, Hanover, MD 21076Off Market
- $---- bd-- ba-- sqft2854 Brewers Crossing Way #1, Hanover, MD 21076Off Market
- $501,000-- bd-- ba-- sqft2830 Brewers Crossing Way, Hanover, MD 21076Off Market
Nearby schools
GreatSchools rating
- 8/10Pershing Hill ElementaryGrades: K-5Distance: 1.4 mi
- 5/10MacArthur Middle SchoolGrades: 6-8Distance: 1.2 mi
- 4/10Meade High SchoolGrades: 9-12Distance: 1.1 mi
Schools provided by the listing agent
- District: Anne Arundel County Public Schools
Source: Bright MLS. This data may not be complete. We recommend contacting the local school district to confirm school assignments for this home.
Get a cash offer in 3 minutes
Find out how much your home could sell for in as little as 3 minutes with a no-obligation cash offer.
Estimated market value
$506,700
Get a cash offer in 3 minutes
Find out how much your home could sell for in as little as 3 minutes with a no-obligation cash offer.
Estimated market value
$506,700
- Maryland
- Anne Arundel County
- Hanover
- 21076
- 2842 Brewers Crossing Way
