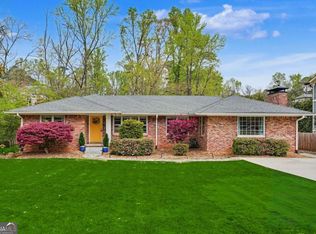
Nestled in one of Atlanta's most convenient and desirable locations, this beautifully renovated home offers exceptional access to Emory University, Children's Healthcare of Atlanta (CHOA), fantastic dining, shopping, and major commuter routes between North Druid Hills Road and Clairmont Road. Thoughtfully redesigned for modern living, this move-in ready home features spacious bedrooms, bright baths, and includes a private lower-level studio apartment ideal for guests, multigenerational living, income potential, or an inspiring work-from-home retreat. The heart of the home is an impressive open-concept great room and living space anchored by two fireplaces, creating warmth, sophistication, and effortless flow for entertaining. Natural light pours into the beautifully designed kitchen showcasing a stunning island, stylish finishes, and generous gathering spaces for everyday living. Combining location, versatility, and timeless modern updates, this exceptional property offers the perfect blend of comfort, elegance, and accessibility in the heart of Atlanta.
Active
Price cut: $40.9K (8/27)
$699,000
2842 Briarcliff Rd NE, Atlanta, GA 30329
5beds
2,583sqft
Single Family Residence
Built in 1958
0.37 Acres Lot
$691,500 Zestimate®
$271/sqft
$-- HOA
What's special
Stylish finishesStunning islandPrivate lower-level studio apartmentBright bathsSpacious bedroomsTwo fireplaces
- 120 days
- 684
- 111
Zillow last checked:
Listing updated:
Listed by:
Melanie Boyd 404-316-9486,
Coldwell Banker Realty
Source: GAMLS,MLS#: 10770030
Facts & features
Interior
Bedrooms & bathrooms
- Bedrooms: 5
- Bathrooms: 4
- Full bathrooms: 4
Rooms
- Room types: Bonus Room, Great Room, Laundry
Kitchen
- Features: Breakfast Area, Kitchen Island, Pantry, Solid Surface Counters
Heating
- Central, Forced Air, Natural Gas
Cooling
- Central Air, Electric
Appliances
- Included: Dishwasher, Disposal, Gas Water Heater, Microwave, Refrigerator
- Laundry: Other
Features
- Double Vanity, High Ceilings, Roommate Plan, Walk-In Closet(s)
- Flooring: Hardwood, Tile
- Windows: Double Pane Windows
- Basement: None
- Number of fireplaces: 1
- Fireplace features: Gas Starter
- Common walls with other units/homes: No Common Walls
Interior area
- Total structure area: 2,583
- Total interior livable area: 2,583 sqft
- Finished area above ground: 2,583
- Finished area below ground: 0
Property
Parking
- Total spaces: 6
- Parking features: Attached, Garage, Garage Door Opener, Kitchen Level
- Has attached garage: Yes
Features
- Levels: Multi/Split
- Exterior features: Other
- Body of water: None
Lot
- Size: 0.37 Acres
- Features: Corner Lot, Sloped
Details
- Parcel number: 18 157 03 012
Construction
Type & style
- Home type: SingleFamily
- Architectural style: Brick 4 Side,Traditional
- Property subtype: Single Family Residence
Materials
- Brick
- Foundation: Slab
- Roof: Composition
Condition
- Resale
- New construction: No
- Year built: 1958
Utilities & green energy
- Sewer: Public Sewer
- Water: Public
- Utilities for property: Cable Available, Electricity Available, High Speed Internet, Natural Gas Available, Phone Available, Sewer Available, Water Available
Community & HOA
Community
- Features: Park, Sidewalks, Street Lights, Near Public Transport, Walk To Schools
- Security: Smoke Detector(s)
- Subdivision: Royal Oaks
HOA
- Has HOA: No
- Services included: None
Location
- Region: Atlanta
Financial & listing details
- Price per square foot: $271/sqft
- Annual tax amount: $11,517
- Date on market: 5/22/2026
- Cumulative days on market: 113 days
- Listing agreement: Exclusive Agency
- Listing terms: Cash,Conventional,VA Loan
- Electric utility on property: Yes
Estimated market value
$691,500
$657,000 - $726,000
$3,967/mo
Price history
| Date | Event | Price |
|---|---|---|
| 9/11/2026 | Listed for sale | $699,000$271/sqft |
Source:  GAMLS #10770030 Report a problem GAMLS #10770030 Report a problem | ||
| 9/8/2026 | Pending sale | $699,000$271/sqft |
Source: GAMLS #10770030 Report a problem | ||
| 8/27/2026 | Price change | $699,000-5.5%$271/sqft |
Source: GAMLS #10770030 Report a problem | ||
| 8/13/2026 | Price change | $739,900-3.9%$286/sqft |
Source: GAMLS #10770030 Report a problem | ||
| 5/22/2026 | Listed for sale | $769,900+20.3%$298/sqft |
Source:  FMLS GA #7773095 Report a problem FMLS GA #7773095 Report a problem | ||
| 10/7/2025 | Listing removed | $639,900$248/sqft |
Source: FMLS GA #7617292 Report a problem | ||
| 9/16/2025 | Price change | $639,900-4.5%$248/sqft |
Source: GAMLS #10566858 Report a problem | ||
| 8/12/2025 | Price change | $669,900-1.5%$259/sqft |
Source: FMLS GA #7617292 Report a problem | ||
| 7/18/2025 | Listed for sale | $679,900+28.3%$263/sqft |
Source: FMLS GA #7617292 Report a problem | ||
| 5/25/2022 | Sold | $530,000+6%$205/sqft |
Source: FMLS GA #7032954 Report a problem | ||
| 5/2/2022 | Pending sale | $499,900$194/sqft |
Source: FMLS GA #7032954 Report a problem | ||
| 4/27/2022 | Contingent | $499,900$194/sqft |
Source: FMLS GA #7032954 Report a problem | ||
| 4/27/2022 | Pending sale | $499,900$194/sqft |
Source: GAMLS #10038799 Report a problem | ||
| 4/18/2022 | Listed for sale | $499,900-11.5%$194/sqft |
Source: FMLS GA #7032954 Report a problem | ||
| 10/7/2021 | Listing removed | $565,000$219/sqft |
Source: GAMLS #8989470 Report a problem | ||
| 6/11/2021 | Price change | $565,000-1.7%$219/sqft |
Source: GAMLS #8989470 Report a problem | ||
| 6/3/2021 | Listed for sale | $575,000$223/sqft |
Source: GAMLS #8989470 Report a problem | ||
Public tax history
Tax history is unavailable.
Monthly payment
Est. payment
Payment breakdown
Explore the cost of this home by adjusting the details. Changes won't be saved.Climate risks
Neighborhood: North Druid Hills
Nearby schools
Schools provided by the listing agent
- Elementary: Sagamore Hills
- Middle: Henderson
- High: Lakeside
Source: GAMLS. This data may not be complete. We recommend contacting the local school district to confirm school assignments for this home.
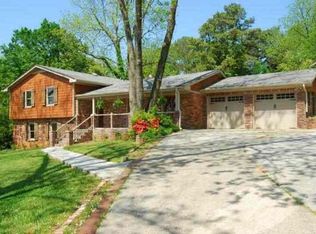

Similar homes
- $700,0002 bd3 ba2k sqft1355 Amanda Cir, Decatur, GA 30033Active
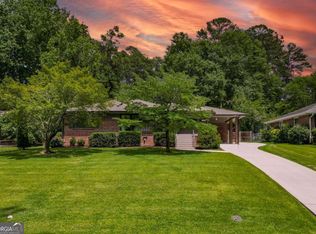
 MLS ID #10789176, Lexi Benomar, Motto. GAMLS
 - $575,0003 bd2 ba1.5k sqft1875 Ravenwood Way NE, Atlanta, GA 30329Active
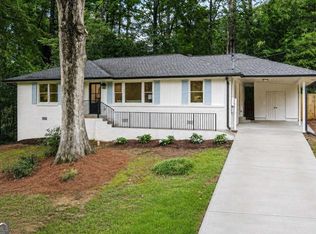 MLS ID #10811734, J.D. Kellum, Keller Williams Realty PeachtreeRoad. GAMLS
 - $775,0005 bd3 ba3.5k sqft2665 Hawthorne Dr NE, Atlanta, GA 30345Active
 MLS ID #10839050, Sonia Hellen, SRA Signature Realty. GAMLS
 - $625,0003 bd2 ba2.2k sqft2081 S Akin Dr NE, Atlanta, GA 30345Active Under Contract
 MLS ID #10824048, Dede Karafotias, Keller Williams Realty. GAMLS
 - $799,0005 bd5 ba2.8k sqft3178 N Druid Hills Rd, Decatur, GA 30033ActiveMLS ID #10812701, Syed Firoz, Virtual Properties Realty.com. GAMLS
- $625,0004 bd4 ba3.3k sqft3324 Henderson Creek Rd, Atlanta, GA 30341ActiveMLS ID #10840096, Tommy Ngo, Redfin Corporation. GAMLS
- $695,0004 bd3 ba1.9k sqft1303 Faraday Pl, Decatur, GA 30033ActiveMLS ID #10821674, Sara Lee Parker, Keller Williams Realty. GAMLS
- $699,0005 bd3 ba2.8k sqft1392 Rupert Rd, Decatur, GA 30030ActiveMLS ID #10816677, Sara Lee Parker, Keller Williams Realty. GAMLS
- $724,9993 bd2 ba1.8k sqft1257 Briar Hills Dr NE, Atlanta, GA 30306ActiveMLS ID #10707360, Alexandra Prueitt, You Too Can Host. GAMLS
- $530,0004 bd2 ba2.8k sqft2079 Shady Ln, Tucker, GA 30084ActiveMLS ID #10845199, Ramsy DePaula, Atlanta Communities. GAMLS
- $890,0003 bd2 ba1.9k sqft2546 Skyland Trl NE, Atlanta, GA 30319ActiveMLS ID #10844519, Shauna Brown, Watch Realty Co Gwinnett. GAMLS
- $775,0004 bd4 ba2.6k sqft1452 Sylvan Cir, Atlanta, GA 30319ActiveMLS ID #10778204, Kristen DiCarlo, Keller Williams Realty. GAMLS
- $749,9004 bd3 ba2.7k sqft183 Warren St SE, Atlanta, GA 30317ActiveMLS ID #10843105, Isaac Jordan, Atlanta Communities. GAMLS
- $975,0004 bd4 ba2.2k sqft1040 Lindridge Dr NE, Atlanta, GA 30324ActiveMLS ID #10817060, Shelley Woody, Keller Williams Realty First Atlanta. GAMLS
- $595,0004 bd3 ba2k sqft4372 Ashwoody Trl NE, Atlanta, GA 30319ActiveMLS ID #10843289, Cynthia Little, Redfin Corporation. GAMLS
- $699,9005 bd4 ba2.9k sqft2270 Rushmore Dr, Marietta, GA 30062Active Under ContractMLS ID #10767307, Kathy M Stephenson, Redfin Corporation. GAMLS
- $712,0004 bd4 ba2.7k sqft3241 Rockbridge Rd, Avondale Estates, GA 30002ActiveMLS ID #10827139, Austin Freeman, Compass. GAMLS
- $525,0003 bd2 ba2.5k sqft905 Homewood Ct, Decatur, GA 30033ActiveMLS ID #10845158, Laura L Zipperer, Keller Williams Realty. GAMLS
- $699,0005 bd3 ba2.8k sqft245 Doeskin Trl SE, Smyrna, GA 30082ActiveMLS ID #10729048, Fernando Chavarria, Keller Williams Realty North Atlanta. GAMLS
- $715,0005 bd3 ba2.9k sqft5125 Hampton Bluff Ct, Roswell, GA 30075ActiveMLS ID #10843216, April Rener, Keller Williams Realty Atl. Partners. GAMLS
