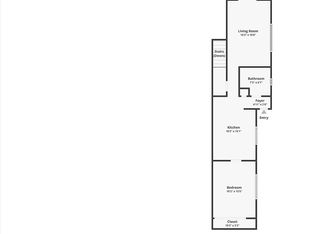
Investor alert or ideal house-hack opportunity in booming Port Richmond—welcome to 2842 Cedar Street, a charming corner duplex with strong vintage appeal. This unique property features two one-bedroom apartments, each with separate utilities (gas and electric; the second floor is electric-only), offering flexibility and income potential. The first-floor unit boasts soaring ceilings, wood floors, and access to a private yard with inside basement access and laundry. The upstairs unit includes a second-story deck off the kitchen and indoor bike storage. If desired, the 2nd-floor tenant could access the laundry in the basement using the Bilco doors in the yard. Located steps from Powers Park, the Port Richmond Library, and favorites like Ellie and Bird Coffee, Nemi, and iconic Tacconelli’s Pizza, with quick access to I-95, less than a mile to the Somerset Market-Frankford El station stop. Recent updates include a new sewer line and updated gas lines (both inside the home), as well as new siding for the 2nd-floor bay window—perfect for buyers looking to live in one unit and rent the other, or add to their portfolio in a thriving neighborhood.
Sold for $255,000
$255,000
2842 Cedar St, Philadelphia, PA 19134
2beds
2baths
1,234sqft
Townhouse
Built in 1920
-- sqft lot
$-- Zestimate®
$207/sqft
$1,958 Estimated rent
Home value
Not available
Estimated sales range
Not available
$1,958/mo
Zestimate® history
Owner options
List your home for rent
$1,958/mo
Rent Zestimate®
Find your next renter with Zillow Rental Manager. Plus, with online applications, you can quickly screen prospective tenants – for free.
$1,958/mo
Rent Zestimate®
Refinance and save
$1,549/mo
Est. payment
Refinancing to a lower rate could help reduce your monthly payments and save thousands over the life of the loan.
$1,549/mo
Est. payment
Explore your selling options
Work with a Zillow partner agent
Leverage their expertise and Zillow's premium Showcase listings to get your home seen by more buyers.
Get startedList with your own agent
Get your home in front of millions of buyers by listing it on Zillow.
Learn how to do itSell it yourself
Take full control of how buyers see your home on Zillow by listing For Sale by Owner (FSBO).
List your homeWhat's special
Private yardSecond-story deckSoaring ceilingsIndoor bike storageWood floors
Zillow last checked:
Listing updated:
Listed by:
Stacy Sanseverino 215-431-5431,
KW Empower
Bought with:
Anna Psora, RS37158
Keller Williams Real Estate-Montgomeryville
Source: Bright MLS,MLS#: PAPH2503604
Facts & features
Interior
Bedrooms & bathrooms
- Bedrooms: 2
- Bathrooms: 2
Basement
- Area: 0
Heating
- Forced Air, Natural Gas
Cooling
- Wall Unit(s), Electric
Appliances
- Included: Gas Water Heater
Features
- Flooring: Wood, Ceramic Tile
- Basement: Full,Interior Entry,Exterior Entry,Rear Entrance,Side Entrance,Unfinished,Walk-Out Access
- Has fireplace: No
Interior area
- Total structure area: 1,234
- Total interior livable area: 1,234 sqft
Property
Parking
- Parking features: On Street
- Has uncovered spaces: Yes
Accessibility
- Accessibility features: None
Features
- Pool features: None
Lot
- Size: 988 sqft
- Dimensions: 15.00 x 68.00
Details
- Additional structures: Above Grade, Below Grade
- Parcel number: 251432800
- Zoning: RSA5
- Special conditions: Standard
Construction
Type & style
- Home type: MultiFamily
- Architectural style: Traditional
- Property subtype: Townhouse
Materials
- Masonry
- Foundation: Stone
Condition
- Very Good
- New construction: No
- Year built: 1920
Utilities & green energy
- Sewer: Public Sewer
- Water: Public
Community & neighborhood
Location
- Region: Philadelphia
- Municipality: PHILADELPHIA
Other
Other facts
- Listing agreement: Exclusive Right To Sell
- Listing terms: Cash,Conventional,FHA,VA Loan
- Ownership: Fee Simple
Price history
| Date | Event | Price |
|---|---|---|
| 8/29/2025 | Sold | $255,000-7.3%$207/sqft |
Source:  Bright MLS #PAPH2503604 Report a problem Bright MLS #PAPH2503604 Report a problem | ||
| 8/4/2025 | Pending sale | $275,000$223/sqft |
Source: Bright MLS #PAPH2503604 Report a problem | ||
| 7/18/2025 | Contingent | $275,000$223/sqft |
Source: Bright MLS #PAPH2503604 Report a problem | ||
| 7/1/2025 | Listed for sale | $275,000+150%$223/sqft |
Source: Bright MLS #PAPH2503604 Report a problem | ||
| 5/28/2013 | Sold | $110,000-11.9%$89/sqft |
Source: Public Record Report a problem | ||
| 3/8/2013 | Listed for sale | $124,900+31.5%$101/sqft |
Source: RE/MAX Home Experts #6181149 Report a problem | ||
| 7/24/2011 | Listing removed | $600 |
Source: RE/MAX HOME EXPERTS #5890625 Report a problem | ||
| 5/21/2011 | Listed for rent | $600 |
Source: RE/MAX Home Experts #5890625 Report a problem | ||
| 3/17/2011 | Sold | $95,000-19.8%$77/sqft |
Source: Public Record Report a problem | ||
| 11/9/2010 | Listed for sale | $118,500$96/sqft |
Source: Coldwell Banker Heartside Realtors-Rockledge #5797627 Report a problem | ||
Public tax history
| Year | Property taxes | Tax assessment |
|---|---|---|
| 2025 | $4,097 +73.1% | $292,700 +73.1% |
| 2024 | $2,367 | $169,100 |
| 2023 | $2,367 +54.1% | $169,100 |
| 2022 | $1,536 | -- |
| 2021 | $1,536 +7.8% | -- |
| 2018 | $1,425 | -- |
| 2017 | $1,425 | -- |
| 2016 | $1,425 | -- |
| 2015 | $1,425 | -- |
| 2014 | $1,425 -3.3% | $110,000 +1077.2% |
| 2012 | $1,474 | $9,344 |
| 2011 | -- | $9,344 |
| 2010 | -- | $9,344 |
| 2009 | -- | $9,344 |
| 2008 | -- | $9,344 |
| 2007 | -- | $9,344 |
| 2006 | -- | $9,344 |
| 2005 | -- | $9,344 |
| 2004 | -- | $9,344 +10.2% |
| 2003 | -- | $8,480 |
| 2002 | -- | $8,480 |
| 2000 | -- | $8,480 |
| 1999 | -- | $8,480 |
Find assessor info on the county website
Neighborhood: Richmond

Nearby schools
GreatSchools rating
- 6/10Richmond SchoolGrades: K-5Distance: 0.2 mi
- 4/10Conwell Russell Middle SchoolGrades: 5-8Distance: 0.7 mi
- 2/10Kensington High SchoolGrades: 9-12Distance: 0.6 mi
Schools provided by the listing agent
- Elementary: Richmond
- Middle: Memphis Street Academy Charter School At J.p. Jones
- High: Kensington
- District: The School District Of Philadelphia
Source: Bright MLS. This data may not be complete. We recommend contacting the local school district to confirm school assignments for this home.


Get pre-qualified for a loan
At Zillow Home Loans, we can pre-qualify you in as little as 5 minutes with no impact to your credit score.An equal housing lender. NMLS #10287.
Nearby cities
Nearby neighborhoods
Nearby zip codes
Other Philadelphia Topics
