Welcome home to this cute and cozy brick ranch with over 1900 finished square feet offering a perfect blend of comfort and functionality! A sun-filled living room with large picture window greets you at the front door and beautiful wood floors flow through the main living areas. The updated kitchen features ample cabinet storage, under-cabinet lighting, a generous dining area, and modern finishes - perfect for everyday living and entertaining. The heart of the home is the inviting family room, complete with a wood-burning fireplace flanked by built-ins, a ceiling fan, and hidden wiring for a wall-mounted TV. A sliding door leads to the deck and fenced backyard - ideal for outdoor fun, gathering around the fire pit, and gardening in the raised beds. Three carpeted bedrooms share an updated full bath with a combo tub/shower on the main level. Downstairs, you'll find a bright and spacious rec/game room with recessed lighting, a second full bathroom, laundry/utility room, and a secluded office/workshop. Perfect for watching movies, indulging in hobbies, or a private guest suite. The home also boasts replacement windows and loads of storage space with built-ins and extra closets throughout. Don't miss this well-maintained gem that truly has it all - comfort, space, and style - both inside and out!
Sold
$402,500
2842 Deake Ave, Ann Arbor, MI 48108
3beds
1,905sqft
Single Family Residence
Built in 1972
10,018 Square Feet Lot
$402,300 Zestimate®
$211/sqft
$2,404 Estimated rent
Home value
$402,300
$358,000 - $451,000
$2,404/mo
Zestimate® history
Owner options
List your home for rent
$2,404/mo
Rent Zestimate®
Find your next renter with Zillow Rental Manager. Plus, with online applications, you can quickly screen prospective tenants – for free.
$2,404/mo
Rent Zestimate®
Refinance and save
$2,696/mo
Est. payment
Refinancing to a lower rate could help reduce your monthly payments and save thousands over the life of the loan.
$2,696/mo
Est. payment
Explore your selling options
Work with a Zillow partner agent
Leverage their expertise and Zillow's premium Showcase listings to get your home seen by more buyers.
Get startedList with your own agent
Get your home in front of millions of buyers by listing it on Zillow.
Learn how to do itSell it yourself
Take full control of how buyers see your home on Zillow by listing For Sale by Owner (FSBO).
List your homeWhat's special
Wood-burning fireplaceFenced backyardRaised bedsWood floorsCeiling fanInviting family roomGenerous dining area
Zillow last checked:
Listing updated:
Listed by:
Aleksandr Milshteyn 734-417-3560,
Real Estate One Inc,
Guillermo Fleuruqin 734-276-1701,
Real Estate One Inc
Bought with:
Howard Watts, 6501308142
Coldwell Banker Professionals
Source: MichRIC,MLS#: 25014813
Facts & features
Interior
Bedrooms & bathrooms
- Bedrooms: 3
- Bathrooms: 2
- Full bathrooms: 2
- Main level bedrooms: 3
Primary bedroom
- Level: Main
Bedroom 2
- Level: Main
Bedroom 3
- Level: Main
Bathroom 1
- Level: Main
Bathroom 2
- Level: Basement
Dining area
- Level: Main
Kitchen
- Level: Main
Laundry
- Level: Basement
Living room
- Level: Main
Living room
- Level: Main
Office
- Level: Basement
Recreation
- Level: Basement
Heating
- Forced Air
Cooling
- Central Air
Appliances
- Included: Dishwasher, Disposal, Dryer, Microwave, Oven, Range, Refrigerator, Washer
- Laundry: In Basement, Laundry Room, Sink
Features
- Ceiling Fan(s), Eat-in Kitchen, Pantry
- Flooring: Carpet, Other, Tile, Vinyl, Wood
- Windows: Screens, Replacement, Window Treatments
- Basement: Full
- Number of fireplaces: 1
- Fireplace features: Family Room, Wood Burning
Interior area
- Total structure area: 1,205
- Total interior livable area: 1,905 sqft
- Finished area below ground: 700
Property
Parking
- Total spaces: 2
- Parking features: Garage Faces Front, Garage Door Opener, Attached
- Garage spaces: 2
Features
- Stories: 1
- Fencing: Chain Link,Other
Lot
- Size: 10,018 Square Feet
- Dimensions: 75.00 x 136.00
- Features: Sidewalk, Shrubs/Hedges
Details
- Parcel number: L1201462023
- Zoning description: R-1B
Construction
Type & style
- Home type: SingleFamily
- Architectural style: Ranch
- Property subtype: Single Family Residence
Materials
- Brick, Vinyl Siding
- Roof: Composition,Shingle
Condition
- New construction: No
- Year built: 1972
Utilities & green energy
- Sewer: Public Sewer, Storm Sewer
- Water: Public
- Utilities for property: Natural Gas Connected
Community & HOA
Location
- Region: Ann Arbor
Financial & listing details
- Price per square foot: $211/sqft
- Tax assessed value: $148,480
- Annual tax amount: $6,120
- Date on market: 4/11/2025
- Listing terms: Cash,VA Loan,Conventional
- Road surface type: Paved
Price history
| Date | Event | Price |
|---|---|---|
| 5/15/2025 | Sold | $402,500+1.9%$211/sqft |
Source:  MichRIC #25014813 Report a problem MichRIC #25014813 Report a problem | ||
| 4/16/2025 | Contingent | $395,000$207/sqft |
Source: MichRIC #25014813 Report a problem | ||
| 4/11/2025 | Listed for sale | $395,000+31.7%$207/sqft |
Source: MichRIC #25014813 Report a problem | ||
| 7/9/2019 | Sold | $300,000+11.2%$157/sqft |
Source: Public Record Report a problem | ||
| 5/13/2019 | Pending sale | $269,800$142/sqft |
Source: David Mueller & Associates of Keller Williams #3265227 Report a problem | ||
| 5/9/2019 | Listed for sale | $269,800+115.8%$142/sqft |
Source: Keller Williams Ann Arbor #3265227 Report a problem | ||
| 7/23/1997 | Sold | $125,000$66/sqft |
Source: Public Record Report a problem | ||
Public tax history
| Year | Property taxes | Tax assessment |
|---|---|---|
| 2025 | $6,121 | $148,480 -6.6% |
| 2024 | -- | $158,932 +11% |
| 2023 | -- | $143,200 -0.4% |
| 2022 | -- | $143,800 +9.5% |
| 2021 | -- | $131,300 +1.7% |
| 2020 | $5,279 | $129,100 +35.9% |
| 2019 | -- | $95,000 +11.9% |
| 2018 | -- | $84,900 +4.3% |
| 2017 | -- | $81,400 +13.1% |
| 2016 | -- | $71,948 +0.3% |
| 2015 | -- | $71,733 +4% |
| 2014 | -- | $69,000 |
| 2013 | -- | $69,000 -0.9% |
| 2012 | -- | $69,600 -2.8% |
| 2011 | -- | $71,600 -0.4% |
| 2010 | -- | $71,900 -2% |
| 2009 | -- | $73,400 +1.2% |
| 2008 | -- | $72,513 +2.3% |
| 2007 | -- | $70,883 -22.5% |
| 2005 | -- | $91,500 +2.3% |
| 2004 | -- | $89,400 +7.6% |
| 2003 | -- | $83,100 +13.2% |
| 2002 | $2,100 +111.9% | $73,400 +8.6% |
| 2001 | $991 -0.8% | $67,600 +7.3% |
| 2000 | $999 -10.3% | $63,000 +6.1% |
| 1999 | $1,113 | $59,400 |
Find assessor info on the county website
Neighborhood: 48108
Nearby homes
- $348,7004 bd1 ba1.5k sqft2856 Deake Ave, Ann Arbor, MI 48108Off Market
- $368,9003 bd2 ba1.2k sqft2828 Deake Ave, Ann Arbor, MI 48108Off Market
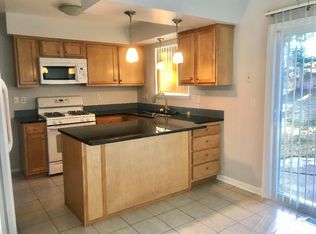
- $327,9003 bd1 ba1.3k sqft2841 Torrey Ave, Ann Arbor, MI 48108Off Market
- $367,6003 bd2 ba1.2k sqft2870 Deake Ave, Ann Arbor, MI 48108Off Market
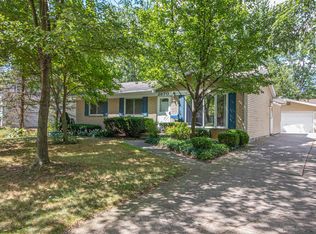
- $360,3003 bd2 ba1.2k sqft2814 Deake Ave, Ann Arbor, MI 48108Off Market
- $375,0003 bd2 ba1.7k sqft2827 Torrey Ave, Ann Arbor, MI 48108Sold
- $372,3004 bd2 ba1.8k sqft2855 Torrey Ave, Ann Arbor, MI 48108Off Market
- $377,0003 bd2 ba2.2k sqft2833 Deake Ave, Ann Arbor, MI 48108Sold
Nearby schools
GreatSchools rating
- 5/10Carpenter SchoolGrades: K-5Distance: 0.4 mi
- 6/10Scarlett Middle SchoolGrades: 6-8Distance: 1.5 mi
- 8/10Huron High SchoolGrades: 9-12Distance: 3 mi
Schools provided by the listing agent
- Elementary: Carpenter Elementary School
- Middle: Scarlett Middle School
- High: Huron High School
Source: MichRIC. This data may not be complete. We recommend contacting the local school district to confirm school assignments for this home.
Get a cash offer in 3 minutes
Find out how much your home could sell for in as little as 3 minutes with a no-obligation cash offer.
Estimated market value
$402,300
Get a cash offer in 3 minutes
Find out how much your home could sell for in as little as 3 minutes with a no-obligation cash offer.
Estimated market value
$402,300
- Michigan
- Washtenaw County
- Ann Arbor
- 48108
- 2842 Deake Ave
Nearby cities
Nearby neighborhoods
Nearby zip codes
Other Ann Arbor Topics
