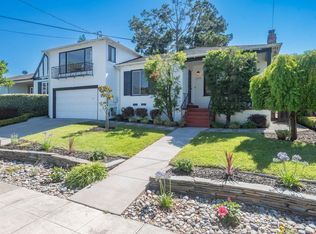
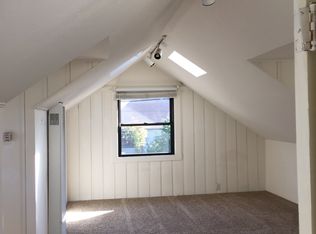
When you only have time to view one house, this San Mateo Terrace home in the Beresford neighborhood comes to mind. Lovingly maintained & on the market for the first time in over 50 years, this fully detached air-conditioned home provides an exceptional floor plan for indoor & outdoor modern living. HDWD flrs, 2 bed, 1.5 baths, 1,370 sq.ft./5,170 sq. ft. lot plus bonus room upstairs that would make a great guest rm, office or gym. You will be greeted by a foyer that leads to a gracious LR w/custom built-in hutch, gas fireplace & French doors that open to a large deck w/couch, table seating & a lattice cover - perfect for outdoor entertaining, lawn & garden w/a hammock & bird bath. The DR is bright w/views of the mature trees w/a door that leads to a side brick patio w/more outdoor seating & fire pit for endless relaxation. The kitchen refreshed w/ quartz counters, s/s appliances, gas stove, microwave & a DBL door refrigerator w/a breakfast nook. Bedrooms & baths are bright, spacious & located on the north side of the house where you will find views of the beautifully landscaped front & back yards. The W/D are in the attached garage where you can park 1 car in the garage w/1 on the driveway. Don't miss the opportunity to make this charming house your dream home come true!
Sold for $1,825,000
$1,825,000
2842 Fernwood St, San Mateo, CA 94403
2beds
1,370sqft
Single Family Residence
Built in 1942
5,170 Square Feet Lot
$2,149,700 Zestimate®
$1,332/sqft
$5,306 Estimated rent
Home value
$2,149,700
$1.98M - $2.34M
$5,306/mo
Zestimate® history
Owner options
List your home for rent
$5,306/mo
Rent Zestimate®
Find your next renter with Zillow Rental Manager. Plus, with online applications, you can quickly screen prospective tenants – for free.
$5,306/mo
Rent Zestimate®
Refinance and save
$11,606/mo
Est. payment
Refinancing to a lower rate could help reduce your monthly payments and save thousands over the life of the loan.
$11,606/mo
Est. payment
Explore your selling options
Work with a Zillow partner agent
Leverage their expertise and Zillow's premium Showcase listings to get your home seen by more buyers.
Get startedList with your own agent
Get your home in front of millions of buyers by listing it on Zillow.
Learn how to do itSell it yourself
Take full control of how buyers see your home on Zillow by listing For Sale by Owner (FSBO).
List your homeWhat's special
Gas fireplaceMature treesLarge deckFrench doorsQuartz countersBreakfast nookBuilt-in hutch
Zillow last checked:
Listing updated:
Listed by:
Stephanie M. LeBeau DRE #01850093 415-756-8887,
Vanguard Properties 415-510-8600,
Bert Keane,
Vanguard Properties
Bought with:
Julianna J. Watson, DRE #02172395
Vanguard Properties
Source: SFAR,MLS#: 423904566 Originating MLS: San Francisco Association of REALTORS
Originating MLS: San Francisco Association of REALTORSFacts & features
Interior
Bedrooms & bathrooms
- Bedrooms: 2
- Bathrooms: 2
- Full bathrooms: 1
- 1/2 bathrooms: 1
Primary bedroom
- Features: Closet
- Area: 0
- Dimensions: 0 x 0
Bedroom 1
- Area: 0
- Dimensions: 0 x 0
Bedroom 2
- Area: 0
- Dimensions: 0 x 0
Bedroom 3
- Area: 0
- Dimensions: 0 x 0
Bedroom 4
- Area: 0
- Dimensions: 0 x 0
Primary bathroom
- Features: Closet, Stone, Tile, Tub w/Shower Over
Bathroom
- Features: Closet, Stone, Tile, Tub w/Shower Over, Window
Dining room
- Features: Breakfast Nook, Dining/Living Combo, Formal Area
- Level: Main
- Area: 0
- Dimensions: 0 x 0
Family room
- Area: 0
- Dimensions: 0 x 0
Kitchen
- Features: Breakfast Room, Quartz Counter
- Level: Main
- Area: 0
- Dimensions: 0 x 0
Living room
- Features: Great Room
- Level: Main
- Area: 0
- Dimensions: 0 x 0
Heating
- Central, Fireplace(s), Gas
Cooling
- Central Air
Appliances
- Included: Dishwasher, Free-Standing Gas Oven, Free-Standing Refrigerator, Range Hood, Microwave, Dryer, Washer
- Laundry: In Garage
Features
- Formal Entry, Storage
- Flooring: Carpet, Wood
- Windows: Double Pane Windows
- Has fireplace: No
Interior area
- Total structure area: 1,370
- Total interior livable area: 1,370 sqft
Property
Parking
- Total spaces: 1
- Parking features: Driveway, Garage Door Opener, Garage Faces Front, Inside Entrance, Private, Side By Side, On Site (Single Family Only)
- Has garage: Yes
- Carport spaces: 1
- Has uncovered spaces: Yes
Features
- Patio & porch: Covered, Uncovered Patio
- Exterior features: Covered Courtyard, Fire Pit
- Fencing: Back Yard,Fenced
Lot
- Size: 5,170 Square Feet
- Features: Garden, Landscaped, Landscape Front
Details
- Parcel number: 039282070
- Zoning: R10006
- Special conditions: Successor Trustee Sale
Construction
Type & style
- Home type: SingleFamily
- Architectural style: Traditional,Tudor
- Property subtype: Single Family Residence
Materials
- Stucco
- Foundation: Concrete Grid, Pillar/Post/Pier
- Roof: Composition,Shingle
Condition
- Updated/Remodeled
- New construction: No
- Year built: 1942
Utilities & green energy
- Electric: 220 Volts
- Sewer: Public Sewer
- Water: Public
Community & HOA
Community
- Security: Carbon Monoxide Detector(s)
HOA
- Has HOA: No
Location
- Region: San Mateo
- Elevation: 0
Financial & listing details
- Price per square foot: $1,332/sqft
- Tax assessed value: $1,861,500
- Annual tax amount: $23,258
- Date on market: 9/1/2023
- Cumulative days on market: 11 days
- Total actual rent: 0
- Road surface type: Sidewalk/Curb/Gutter, Asphalt
Price history
| Date | Event | Price |
|---|---|---|
| 10/13/2023 | Sold | $1,825,000+14.1%$1,332/sqft |
Source:  SFAR #423904566 Report a problem SFAR #423904566 Report a problem | ||
| 9/13/2023 | Pending sale | $1,599,000$1,167/sqft |
Source: SFAR #423904566 Report a problem | ||
| 9/1/2023 | Listed for sale | $1,599,000$1,167/sqft |
Source: SFAR #423904566 Report a problem | ||
Public tax history
| Year | Property taxes | Tax assessment |
|---|---|---|
| 2025 | $23,258 +2% | $1,861,500 +2% |
| 2024 | $22,803 +744.1% | $1,825,000 +1542.9% |
| 2023 | $2,702 -14.1% | $111,081 +2% |
| 2022 | $3,144 -4.6% | $108,904 +2% |
| 2021 | $3,296 +16.6% | $106,769 +1% |
| 2020 | $2,828 +15.2% | $105,675 +2% |
| 2019 | $2,455 +16.4% | $103,603 +2% |
| 2018 | $2,108 +17.6% | $101,572 +2% |
| 2017 | $1,793 +3.3% | $99,581 +2% |
| 2016 | $1,736 +1% | $97,629 +1.5% |
| 2015 | $1,719 | $96,163 +2% |
| 2014 | $1,719 | $94,280 +0.5% |
| 2013 | -- | $93,855 +2% |
| 2012 | -- | $92,016 |
| 2011 | -- | $92,016 +2.8% |
| 2010 | -- | $89,540 -0.2% |
| 2009 | -- | $89,754 +2% |
| 2008 | -- | $87,995 +2% |
| 2007 | -- | $86,271 +2% |
| 2006 | -- | $84,580 |
| 2005 | -- | $84,580 +4% |
| 2004 | -- | $81,298 +1.9% |
| 2003 | -- | $79,809 +2% |
| 2002 | -- | $78,245 +2% |
| 2001 | -- | $76,711 +2% |
| 2000 | -- | $75,208 |
Find assessor info on the county website
Neighborhood: Northwest Hillsdale
Nearby homes
- $2,200,0003 bd2 ba1.3k sqft2836 Fernwood St, San Mateo, CA 94403Sold
- $249,6611 bd1 ba950 sqft2848 Fernwood St, San Mateo, CA 94403Off Market
- $1,833,1005 bd3 ba1.1k sqft622 29th Ave, San Mateo, CA 94403Off Market
- $2,006,0003 bd1 ba1.3k sqft615 Ventura Ave, San Mateo, CA 94403Off Market
- $2,063,0003 bd2 ba1.5k sqft623 Ventura Ave, San Mateo, CA 94403Off Market
- $2,051,7003 bd1 ba1.4k sqft628 29th Ave, San Mateo, CA 94403Off Market
- $2,955,7004 bd2 ba2.3k sqft2843 Fernwood St, San Mateo, CA 94403Off Market
- $1,986,3002 bd2 ba1.4k sqft629 Ventura Ave, San Mateo, CA 94403Off Market
Nearby schools
GreatSchools rating
- 7/10Meadow Heights Elementary SchoolGrades: K-5Distance: 0.3 mi
- 4/10Abbott Middle SchoolGrades: 6-8Distance: 0.5 mi
- 9/10Hillsdale High SchoolGrades: 9-12Distance: 0.3 mi
Schools provided by the listing agent
- District: San Mateo
Source: SFAR. This data may not be complete. We recommend contacting the local school district to confirm school assignments for this home.
Get a cash offer in 3 minutes
Find out how much your home could sell for in as little as 3 minutes with a no-obligation cash offer.
Estimated market value
$2,149,700
Get a cash offer in 3 minutes
Find out how much your home could sell for in as little as 3 minutes with a no-obligation cash offer.
Estimated market value
$2,149,700
- California
- San Mateo County
- San Mateo
- 94403
- Northwest Hillsdale
- 2842 Fernwood St
Nearby cities
Nearby neighborhoods
Nearby zip codes
Other San Mateo Topics
