WELCOME HOME!!!! Beautiful 3 bedroom 2 1/2 bath TOWNHOUSE END UNIT with a one-car garage!!!!! Open floor plan with gourment kitchen perfect for cooking and entertaining. Master on the main. LVP throughout the main level. Private back patio perfect for morning cofee! 2 nicely sized bedrooms are located on the second level with walk in closets and tons of extra storage!!!
Closed
$302,500
2842 Fox Bridge Ct #G-6, Gainesville, GA 30504
3beds
1,744sqft
Townhouse
Built in 2007
1,306 Square Feet Lot
$297,300 Zestimate®
$173/sqft
$1,985 Estimated rent
Home value
$297,300
$282,000 - $312,000
$1,985/mo
Zestimate® history
Owner options
List your home for rent
$1,985/mo
Rent Zestimate®
Find your next renter with Zillow Rental Manager. Plus, with online applications, you can quickly screen prospective tenants – for free.
$1,985/mo
Rent Zestimate®
Refinance and save
$2,833/mo
Est. payment
Refinancing to a lower rate could help reduce your monthly payments and save thousands over the life of the loan.
$2,833/mo
Est. payment
Explore your selling options
Work with a Zillow partner agent
Leverage their expertise and Zillow's premium Showcase listings to get your home seen by more buyers.
Get startedList with your own agent
Get your home in front of millions of buyers by listing it on Zillow.
Learn how to do itSell it yourself
Take full control of how buyers see your home on Zillow by listing For Sale by Owner (FSBO).
List your homeWhat's special
Walk in closetsGourment kitchenPrivate back patioOpen floor plan
Zillow last checked:
Listing updated:
Listed by:
Stephanie Clouse 678-725-1095,
Dream Homes Realty, Inc.
Bought with:
Robert K Mack, 354484
BHGRE Metro Brokers
Source: GAMLS,MLS#: 20137362
Facts & features
Interior
Bedrooms & bathrooms
- Bedrooms: 3
- Bathrooms: 3
- Full bathrooms: 2
- 1/2 bathrooms: 1
- Main level bathrooms: 1
- Main level bedrooms: 1
Rooms
- Room types: Laundry
Heating
- Heat Pump
Cooling
- Electric
Appliances
- Included: Dishwasher, Microwave, Refrigerator, Stainless Steel Appliance(s)
- Laundry: In Kitchen
Features
- High Ceilings, Master On Main Level
- Flooring: Carpet, Vinyl
- Basement: None
- Number of fireplaces: 1
Interior area
- Total structure area: 1,744
- Total interior livable area: 1,744 sqft
- Finished area above ground: 1,744
- Finished area below ground: 0
Property
Parking
- Parking features: Garage
- Has garage: Yes
Features
- Levels: Two
- Stories: 2
Lot
- Size: 1,306 Square Feet
- Features: Level
Details
- Parcel number: 08015 005046
Construction
Type & style
- Home type: Townhouse
- Architectural style: Cluster
- Property subtype: Townhouse
Materials
- Concrete
- Roof: Composition
Condition
- Resale
- New construction: No
- Year built: 2007
Utilities & green energy
- Sewer: Public Sewer
- Water: Public
- Utilities for property: High Speed Internet
Community & HOA
Community
- Features: None
- Subdivision: FOX HOLLOW
HOA
- Has HOA: Yes
- Services included: Maintenance Grounds, Other
- HOA fee: $960 annually
Location
- Region: Gainesville
Financial & listing details
- Price per square foot: $173/sqft
- Annual tax amount: $2,284
- Date on market: 7/27/2023
- Cumulative days on market: 3 days
- Listing agreement: Exclusive Right To Sell
Price history
| Date | Event | Price |
|---|---|---|
| 8/30/2023 | Sold | $302,500+0.9%$173/sqft |
Source:  GAMLS #20137362 Report a problem GAMLS #20137362 Report a problem | ||
| 7/30/2023 | Pending sale | $299,900$172/sqft |
Source: GAMLS #20137362 Report a problem | ||
| 7/27/2023 | Listed for sale | $299,900$172/sqft |
Source: GAMLS #20137362 Report a problem | ||
Public tax history
Tax history is unavailable.
Neighborhood: 30504
Nearby homes
- $302,5003 bd3 ba1k sqft2842 Fox Bridge Ct, Gainesville, GA 30504Sold

- $275,5003 bd2 ba1.3k sqft2846 Fox Bridge Ct, Gainesville, GA 30504Off Market

- $272,7003 bd2 ba1k sqft2850 Fox Bridge Ct, Gainesville, GA 30504Off Market
- $277,1003 bd3 ba1.3k sqft2838 Fox Wood Ln, Gainesville, GA 30504Off Market
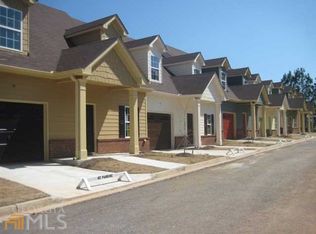
- $299,9003 bd3 ba1.7k sqft2854 Fox Bridge Ct, Gainesville, GA 30504Sold
- $253,2003 bd2 ba1.7k sqft2834 Fox Wood Ln, Gainesville, GA 30504Off Market
- $276,4003 bd2 ba1.3k sqft2858 Fox Bridge Ct, Gainesville, GA 30504Off Market
- $274,4003 bd2 ba1.3k sqft2869 Fox Bridge Ct, Gainesville, GA 30504Off Market
Nearby schools
GreatSchools rating
- 6/10Mundy Mill AcademyGrades: PK-5Distance: 2 mi
- 4/10Gainesville Middle School WestGrades: 6-8Distance: 0.4 mi
- 4/10Gainesville High SchoolGrades: 9-12Distance: 2.3 mi
Schools provided by the listing agent
- Elementary: Mcever
- Middle: Chestatee
- High: Chestatee
Source: GAMLS. This data may not be complete. We recommend contacting the local school district to confirm school assignments for this home.
Get a cash offer in 3 minutes
Find out how much your home could sell for in as little as 3 minutes with a no-obligation cash offer.
Estimated market value
$297,300
Get a cash offer in 3 minutes
Find out how much your home could sell for in as little as 3 minutes with a no-obligation cash offer.
Estimated market value
$297,300
- Georgia
- Hall County
- Gainesville
- 30504
- 2842 Fox Bridge Ct Unit G-6
Nearby cities
Nearby neighborhoods
Nearby zip codes
Other Gainesville Topics
