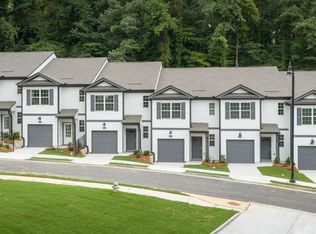
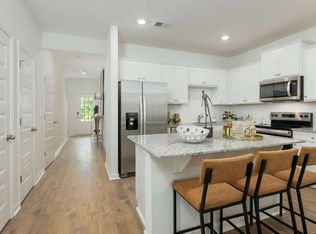
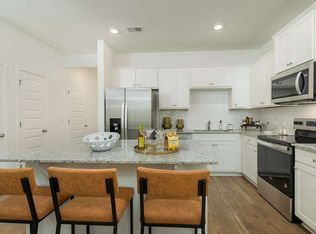
Welcome to Towns at Monroe, a thoughtfully designed townhome community by D.R. Horton, located in the heart of Atlanta's thriving West Midtown area. This modern community delivers an ideal balance of city accessibility and comfortable, low-maintenance living, perfect for today's urban homeowner. Whether you are a first-time buyer, a busy professional, or someone seeking a stylish lock-and-leave lifestyle, Towns at Monroe offers a home that fits seamlessly into your routine. Each residence in the community features the popular Pearson floor plan, offering three spacious bedrooms, two and a half bathrooms, and open-concept living areas designed to maximize space and natural light. These homes are crafted with attention to detail and include high-end finishes, trusted brand-name products, and energy-efficient construction. Integrated smart home technology allows homeowners to manage lighting, security, and climate with ease, adding convenience and peace of mind to everyday living. Towns at Monroe is ideally positioned just minutes from some of Atlanta's most sought-after destinations. With close proximity to the Atlanta BeltLine, residents can enjoy walking, biking, and outdoor recreation right outside their doorstep. The community is also conveniently located near Midtown Atlanta, offering endless dining, nightlife, and cultural attractions, as well as Truist Park, home to premier entertainment, restaurants, and sporting events. With its prime West Midtown location, modern design, and thoughtfully planned interiors, Towns at Monroe offers a connected lifestyle without sacrificing comfort or quality. Experience everything Atlanta living has to offer while enjoying the ease of a brand-new townhome. Contact us today to schedule your private tour and discover why Towns at Monroe is the perfect place to call home.
Closed
Zillow last checked:
Listing updated:
Bought with:
MyKell Price, 438958
Lokation Real Estate LLC
Source: GAMLS,MLS#: 10717825
Price history
| Date | Event | Price |
|---|---|---|
| 7/20/2026 | Sold | $362,490 |
Source:  GAMLS #10717825 Report a problem GAMLS #10717825 Report a problem | ||
| 7/10/2026 | Pending sale | $362,490 |
Source: GAMLS #10717825 Report a problem | ||
| 3/25/2026 | Listed for sale | $362,490 |
Source:  FMLS GA #7741365 Report a problem FMLS GA #7741365 Report a problem | ||
Nearby homes
Get a cash offer in 3 minutes
Find out how much your home could sell for in as little as 3 minutes with a no-obligation cash offer.
Estimated market value
$357,200
