Brimming with beauty, convenience and an abundance of natural light, this Eichler-style home features new wide-plank French oak flooring, upgraded spa-inspired bathrooms, and open-beam, vaulted ceilings. Natural stone finishes (Carrara marble, black slate and granite) and a designer color palette elevate the experience, while the open concept living space welcomes you with unparalleled natural light. The remodeled kitchen features sleek countertops and mosaic tile backsplash, Bosch appliances, and generous cabinetry perfect for both everyday living and entertaining. It also features a walk-in pantry, peninsula bar and light-filled breakfast nook. Enjoy indoor/outdoor extended living with French doors that flow from the living room out onto an inviting, freshly-landscaped back garden with gazebo and fruit trees. Decorative and artistic hardscape offers both beauty and curb appeal, as well as low-maintenance ease. Other convenient features include a large laundry/mudroom, generous storage shed in backyard, and 220v EV smart charger/splitter. Excellent Palo Alto Schools (Palo Verde, JL Stanford, and Pali. Buyer to verify) and just moments from Midtown's shops, cafes, and dining spots and Greer Park, making this home an ideal blend of peaceful retreat and connected lifestyle.
Sold for $3,300,000
$3,300,000
2842 Greer Rd, Palo Alto, CA 94303
3beds
1,393sqft
Single Family Residence, Residential
Built in 1951
6,414 Square Feet Lot
$3,233,700 Zestimate®
$2,369/sqft
$7,329 Estimated rent
Home value
$3,233,700
$2.98M - $3.52M
$7,329/mo
Zestimate® history
Owner options
List your home for rent
$7,329/mo
Rent Zestimate®
Find your next renter with Zillow Rental Manager. Plus, with online applications, you can quickly screen prospective tenants – for free.
$7,329/mo
Rent Zestimate®
Refinance and save
$21,201/mo
Est. payment
Refinancing to a lower rate could help reduce your monthly payments and save thousands over the life of the loan.
$21,201/mo
Est. payment
Explore your selling options
Work with a Zillow partner agent
Leverage their expertise and Zillow's premium Showcase listings to get your home seen by more buyers.
Get startedList with your own agent
Get your home in front of millions of buyers by listing it on Zillow.
Learn how to do itSell it yourself
Take full control of how buyers see your home on Zillow by listing For Sale by Owner (FSBO).
List your homeWhat's special
Fruit treesPeninsula barOpen concept living spaceFreshly-landscaped back gardenDesigner color paletteDecorative and artistic hardscapeMosaic tile backsplash
Zillow last checked:
Listing updated:
Listed by:
Andrea Kohler 01743299 415-341-3677,
Intero Real Estate Services 650-543-7740
Bought with:
Alex Lo, 01403687
Giant Realty Inc.
Source: MLSListings Inc,MLS#: ML82016253
Facts & features
Interior
Bedrooms & bathrooms
- Bedrooms: 3
- Bathrooms: 2
- Full bathrooms: 2
Bedroom
- Features: BedroomonGroundFloor2plus
Bathroom
- Features: DoubleSinks, PrimaryStallShowers, ShoweroverTub1, Tile
Dining room
- Features: BreakfastNook, DiningAreainLivingRoom
Family room
- Features: KitchenFamilyRoomCombo
Kitchen
- Features: Countertop_Granite, ExhaustFan, Pantry, Skylights
Heating
- Fireplace(s), Forced Air
Cooling
- None
Appliances
- Included: Electric Cooktop, Dishwasher, Exhaust Fan, Disposal, Refrigerator, Washer/Dryer
- Laundry: In Utility Room
Features
- High Ceilings, Vaulted Ceiling(s), Open Beam Ceiling
- Flooring: Hardwood, Stone, Tile
- Doors: None
- Number of fireplaces: 1
- Fireplace features: Living Room, Wood Burning
Interior area
- Total structure area: 1,393
- Total interior livable area: 1,393 sqft
Property
Parking
- Total spaces: 2
- Parking features: Attached, Off Street, On Street
- Attached garage spaces: 2
Accessibility
- Accessibility features: None
Features
- Stories: 1
- Patio & porch: Balcony/Patio
- Exterior features: Fenced, Gazebo, Storage Shed Structure, Drought Tolerant Plants
- Fencing: Back Yard
Lot
- Size: 6,414 Square Feet
- Features: Level
Details
- Parcel number: 12705056
- Zoning: R1
- Special conditions: Standard
Construction
Type & style
- Home type: SingleFamily
- Architectural style: Eichler
- Property subtype: Single Family Residence, Residential
Materials
- Foundation: Slab
- Roof: Flat, Foam, TarGravel
Condition
- New construction: No
- Year built: 1951
Utilities & green energy
- Gas: PublicUtilities
- Sewer: Public Sewer
- Water: Public
- Utilities for property: Public Utilities, Water Public
Community & HOA
Location
- Region: Palo Alto
Financial & listing details
- Price per square foot: $2,369/sqft
- Tax assessed value: $1,004,545
- Annual tax amount: $13,023
- Date on market: 7/29/2025
- Listing agreement: ExclusiveRightToSell
Price history
| Date | Event | Price |
|---|---|---|
| 9/29/2025 | Sold | $3,300,000+10.7%$2,369/sqft |
Source:  MLSListings Inc #ML82016253 Report a problem MLSListings Inc #ML82016253 Report a problem | ||
| 9/5/2025 | Pending sale | $2,980,000$2,139/sqft |
Source: MLSListings Inc #ML82016253 Report a problem | ||
| 7/29/2025 | Listed for sale | $2,980,000+474.2%$2,139/sqft |
Source: MLSListings Inc #ML82016253 Report a problem | ||
| 6/30/1998 | Sold | $519,000+27.5%$373/sqft |
Source: Public Record Report a problem | ||
| 6/7/1996 | Sold | $407,000+12.3%$292/sqft |
Source: Public Record Report a problem | ||
| 6/7/1994 | Sold | $362,500$260/sqft |
Source: Public Record Report a problem | ||
Public tax history
| Year | Property taxes | Tax assessment |
|---|---|---|
| 2025 | $13,023 +4.2% | $1,004,545 +2% |
| 2024 | $12,502 +1.5% | $984,849 +2% |
| 2023 | $12,314 +0.5% | $965,539 +2% |
| 2022 | $12,247 +2.7% | $946,607 +2% |
| 2021 | $11,922 +2% | $928,047 +1% |
| 2020 | $11,686 | $918,532 +2% |
| 2019 | $11,686 +3.9% | $900,523 +2% |
| 2018 | $11,247 | $882,866 +2% |
| 2017 | $11,247 +1.8% | $865,556 +2% |
| 2016 | $11,047 +3.8% | $848,585 +1.5% |
| 2015 | $10,642 +2.7% | $835,839 +2% |
| 2014 | $10,364 | $819,467 +0.5% |
| 2013 | -- | $815,765 +2% |
| 2012 | -- | $799,771 +2% |
| 2011 | -- | $784,091 +0.8% |
| 2010 | -- | $778,232 -0.2% |
| 2009 | -- | $780,082 +2% |
| 2008 | -- | $764,787 +2% |
| 2007 | -- | $749,792 +2% |
| 2006 | -- | $735,091 +2% |
| 2005 | -- | $720,679 +2% |
| 2004 | -- | $706,549 +1.9% |
| 2003 | -- | $693,600 +2% |
| 2002 | -- | $680,000 +23.6% |
| 2001 | -- | $549,970 |
Find assessor info on the county website
Neighborhood: Midtown
Nearby homes
- $2,843,5003 bd2 ba1.1k sqft2862 Greer Rd, Palo Alto, CA 94303Off Market
- $3,346,4003 bd1 ba1.1k sqft2826 Greer Rd, Palo Alto, CA 94303Off Market
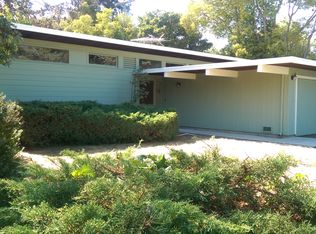
- $3,200,0004 bd2 ba1.4k sqft990 Van Auken Cir, Palo Alto, CA 94303Sold
- $2,781,6003 bd1 ba1.1k sqft986 Van Auken Cir, Palo Alto, CA 94303Off Market
- $3,389,4004 bd3 ba1.7k sqft2808 Greer Rd, Palo Alto, CA 94303Off Market
- $3,243,6004 bd2 ba1.5k sqft994 Van Auken Cir, Palo Alto, CA 94303Off Market
- $2,868,7003 bd1 ba1k sqft2882 Greer Rd, Palo Alto, CA 94303Off Market
- $2,610,7003 bd1 ba1k sqft2857 Greer Rd, Palo Alto, CA 94303Off Market
Nearby schools
GreatSchools rating
- 8/10Palo Verde Elementary SchoolGrades: K-5Distance: 0.7 mi
- 10/10Jane Lathrop Stanford Middle SchoolGrades: 6-8Distance: 1.3 mi
- 10/10Palo Alto High SchoolGrades: 9-12Distance: 2.1 mi
Schools provided by the listing agent
- Elementary: PaloVerdeElementary_1
- Middle: JaneLathropStanfordMiddle
- High: PaloAltoHigh
- District: PaloAltoUnified
Source: MLSListings Inc. This data may not be complete. We recommend contacting the local school district to confirm school assignments for this home.
Get a cash offer in 3 minutes
Find out how much your home could sell for in as little as 3 minutes with a no-obligation cash offer.
Estimated market value
$3,233,700
Get a cash offer in 3 minutes
Find out how much your home could sell for in as little as 3 minutes with a no-obligation cash offer.
Estimated market value
$3,233,700
- California
- Santa Clara County
- Palo Alto
- 94303
- Midtown
- 2842 Greer Rd
Nearby cities
Nearby neighborhoods
Nearby zip codes
Other Palo Alto Topics
