Stunning Cape Cod sitting on 4.47 acres. Complete with 4 bedrooms, 3 full baths, two 2-car garages (1 attached w/storage + access to pool), 1 detached complete w/loft space/storage above garage). First floor greets you w/a family room complete w/fireplace #1, a living room complete w/fireplace #2 & mudroom access to attached garage, and a full bath. Dine-in kitchen w/access to first floor laundry room. Second floor w/full bath in hallway along w/bedrooms 2, 3, and owner's suite w/ensuite. Owner's room also has access to a bonus room/loft. Exterior boasts beautiful views from an updated 1/2 wrap around deck and well-kept above ground pool! Basement w/beautiful epoxy flooring throughout and French-drain installed in 2020. Electrical panel updated to connect to portable generator
Sold
$620,000
2842 High Winds Ln, Oakland, MI 48363
4beds
2,617sqft
Single Family Residence
Built in 1988
4.47 Acres Lot
$623,100 Zestimate®
$237/sqft
$3,276 Estimated rent
Home value
$623,100
$579,000 - $673,000
$3,276/mo
Zestimate® history
Owner options
List your home for rent
$3,276/mo
Rent Zestimate®
Find your next renter with Zillow Rental Manager. Plus, with online applications, you can quickly screen prospective tenants – for free.
$3,276/mo
Rent Zestimate®
Refinance and save
$4,234/mo
Est. payment
Refinancing to a lower rate could help reduce your monthly payments and save thousands over the life of the loan.
$4,234/mo
Est. payment
Explore your selling options
Work with a Zillow partner agent
Leverage their expertise and Zillow's premium Showcase listings to get your home seen by more buyers.
Get startedList with your own agent
Get your home in front of millions of buyers by listing it on Zillow.
Learn how to do itSell it yourself
Take full control of how buyers see your home on Zillow by listing For Sale by Owner (FSBO).
List your homeWhat's special
Zillow last checked:
Listing updated:
Listed by:
Vatche Bassmagian 248-707-9195,
Arterra Luxe Collection LLC
Bought with:
Kevin Devergilio
Source: MichRIC,MLS#: 25024857
Facts & features
Interior
Bedrooms & bathrooms
- Bedrooms: 4
- Bathrooms: 3
- Full bathrooms: 3
- Main level bedrooms: 1
Primary bedroom
- Level: Upper
- Area: 120
- Dimensions: 12.00 x 10.00
Bedroom 2
- Level: Main
- Area: 168
- Dimensions: 14.00 x 12.00
Bedroom 3
- Description: walk-in closet
- Level: Upper
- Area: 112
- Dimensions: 14.00 x 8.00
Bedroom 4
- Level: Upper
- Area: 120
- Dimensions: 12.00 x 10.00
Primary bathroom
- Level: Upper
Bathroom 1
- Level: Main
Bathroom 2
- Level: Upper
Bonus room
- Description: connected to Primary
- Level: Main
- Area: 243
- Dimensions: 9.00 x 27.00
Family room
- Description: gas fireplace
- Level: Main
- Area: 330
- Dimensions: 15.00 x 22.00
Kitchen
- Level: Main
Laundry
- Description: off of kitchen
- Level: Main
Living room
- Description: log fireplace, access to garage
- Level: Main
- Area: 255
- Dimensions: 15.00 x 17.00
Heating
- Forced Air
Cooling
- Central Air
Appliances
- Included: Humidifier, Iron Water FIlter, Dishwasher, Disposal, Dryer, Microwave, Oven, Refrigerator, Washer
- Laundry: Gas Dryer Hookup, Laundry Room, Main Level, Sink, Washer Hookup
Features
- Ceiling Fan(s), Eat-in Kitchen
- Flooring: Carpet, Tile
- Windows: Screens
- Basement: Crawl Space,Full
- Number of fireplaces: 2
- Fireplace features: Family Room, Gas Log, Living Room, Wood Burning
Interior area
- Total structure area: 2,617
- Total interior livable area: 2,617 sqft
- Finished area below ground: 0
Property
Parking
- Total spaces: 2
- Parking features: Detached, Attached, Garage Door Opener
- Garage spaces: 2
Features
- Stories: 2
- Exterior features: Other
- Has private pool: Yes
- Pool features: Above Ground
Lot
- Size: 4.47 Acres
- Dimensions: 604' x 322'
- Features: Level, Shrubs/Hedges
Details
- Additional structures: Second Garage
- Parcel number: 1015400022
Construction
Type & style
- Home type: SingleFamily
- Architectural style: Cape Cod
- Property subtype: Single Family Residence
Materials
- Aluminum Siding, Brick
- Roof: Shingle
Condition
- New construction: No
- Year built: 1988
Utilities & green energy
- Sewer: Septic Tank
- Water: Well
- Utilities for property: Natural Gas Connected, Cable Connected
Community & HOA
Location
- Region: Oakland
Financial & listing details
- Price per square foot: $237/sqft
- Tax assessed value: $275,510
- Annual tax amount: $4,722
- Date on market: 5/30/2025
- Listing terms: Cash,Conventional
- Road surface type: Paved
Price history
| Date | Event | Price |
|---|---|---|
| 6/27/2025 | Sold | $620,000-2.3%$237/sqft |
Source:  MichRIC #25024857 Report a problem MichRIC #25024857 Report a problem | ||
| 6/10/2025 | Pending sale | $634,900$243/sqft |
Source: MichRIC #25024857 Report a problem | ||
| 5/30/2025 | Listed for sale | $634,900$243/sqft |
Source: MichRIC #25024857 Report a problem | ||
Public tax history
| Year | Property taxes | Tax assessment |
|---|---|---|
| 2025 | $4,722 +5% | $289,650 +5.1% |
| 2024 | $4,496 +2.5% | $275,510 +10.4% |
| 2023 | $4,385 +7.3% | $249,600 +6.8% |
| 2022 | $4,088 -6.3% | $233,620 +5.5% |
| 2021 | $4,362 | $221,530 +3.2% |
| 2020 | -- | $214,590 +1.6% |
| 2019 | $4,314 +1.1% | $211,180 +4.6% |
| 2018 | $4,266 +0.5% | $201,930 +2% |
| 2017 | $4,244 | $197,930 +6.4% |
| 2016 | $4,244 | $186,110 +2.7% |
| 2015 | -- | $181,160 +8.6% |
| 2014 | -- | $166,810 +17.2% |
| 2011 | -- | $142,340 -5.9% |
| 2010 | $4,385 +2.2% | $151,220 -21.1% |
| 2009 | $4,289 | $191,720 |
Find assessor info on the county website
Neighborhood: 48363
Nearby homes
- $716,4004 bd2 ba2.4k sqft2776 High Winds Ln, Oakland, MI 48363Off Market
- $748,6004 bd2 ba3.2k sqft2756 High Winds Ln, Oakland, MI 48363Off Market
- $573,5003 bd2 ba2.1k sqft382 W Buell Rd, Oakland, MI 48363Off Market
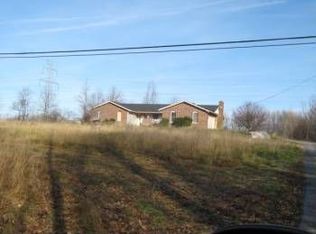
- $623,9004 bd4 ba2.7k sqft316 W Buell Rd, Oakland, MI 48363Off Market
- $345,0002 bd2 ba1.4k sqft250 W Buell Rd, Oakland, MI 48363Sold
- $516,0003 bd3 ba2.4k sqft2707 High Winds Ln, Oakland, MI 48363Off Market
- $760,4004 bd4 ba3k sqft2710 High Winds Ln, Oakland, MI 48363Off Market
- $586,7003 bd2 ba2.9k sqft2711 High Winds Ln, Oakland, MI 48363Off Market
Nearby schools
GreatSchools rating
- 8/10Baldwin Elementary SchoolGrades: PK-5Distance: 1.8 mi
- 9/10Hart Middle SchoolGrades: PK,6-12Distance: 4.2 mi
- 9/10Stoney Creek High SchoolGrades: 6-12Distance: 4.2 mi
Get a cash offer in 3 minutes
Find out how much your home could sell for in as little as 3 minutes with a no-obligation cash offer.
Estimated market value
$623,100
Get a cash offer in 3 minutes
Find out how much your home could sell for in as little as 3 minutes with a no-obligation cash offer.
Estimated market value
$623,100
- Michigan
- Oakland County
- Oakland
- 48363
- 2842 High Winds Ln
