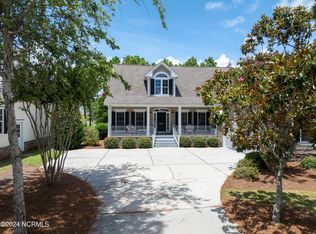
This beautiful golf course front home is located in the popular Irwin Drive neighborhood of St. James Planation. This charming residence combines a classic southern style low country home appeal with modern amenities. Boasting a picturesque facade with dormers and a courtyard entry garage, this delightful home exudes warmth and character. The property spans 2,420 square feet, offering a spacious interior with four bedrooms and three full bathrooms. The attractive exposed aggregate driveway leads to a welcoming front porch, setting the tone for a home that is warm and comfortable. One of its standout features is the backyard, which treats residents to stunning views of the Member club golf course. The recently laid lush sod enhances the outdoor space, creating an inviting atmosphere. As you enter the threshold, quality engineered hardwood flooring graces the entrance and carries it into the open-concept dining, living, and kitchen areas. The space provides natural light and is adorned with intricate details, including custom wainscoting, crown molding, and a vaulted ceiling. A gas fireplace makes a captivating focal point framed by custom cabinets and shelving. The transition from the living room to the sunroom to the Carolina room which showcases a stamped concrete floor invites both relaxation and entertainment. Step into the heart of the home where the modern kitchen takes center stage in both form and function. Equipped with modern appliances and a stainless-steel vent hood over the induction cooktop ensures efficient ventilation and a sleek aesthetic. A coastal blue tile backsplash adds a refreshing pop of color, beautifully accenting the granite countertops and an abundance of cabinets along with a pantry, offering ample storage for kitchen essentials. The kitchen's thoughtful design continues with a counter-height custom island, complete with a sink and a raised backsplash. Adjacent to the kitchen, a welcoming breakfast nook beckons with sliding glass doors,
Sold for $759,000
$759,000
2842 Irwin Drive SE, Southport, NC 28461
4beds
2,420sqft
Single Family Residence
Built in 2014
0.26 Acres Lot
$793,700 Zestimate®
$314/sqft
$3,053 Estimated rent
Home value
$793,700
$754,000 - $833,000
$3,053/mo
Zestimate® history
Owner options
List your home for rent
$3,053/mo
Rent Zestimate®
Find your next renter with Zillow Rental Manager. Plus, with online applications, you can quickly screen prospective tenants – for free.
$3,053/mo
Rent Zestimate®
Refinance and save
$4,455/mo
Est. payment
Refinancing to a lower rate could help reduce your monthly payments and save thousands over the life of the loan.
$4,455/mo
Est. payment
Explore your selling options
Work with a Zillow partner agent
Leverage their expertise and Zillow's premium Showcase listings to get your home seen by more buyers.
Get startedList with your own agent
Get your home in front of millions of buyers by listing it on Zillow.
Learn how to do itSell it yourself
Take full control of how buyers see your home on Zillow by listing For Sale by Owner (FSBO).
List your homeWhat's special
Zillow last checked:
Listing updated:
Listed by:
Nolan K Formalarie 910-477-0085,
Discover NC Homes
Bought with:
Diane Byrd, 276544
Helen Adams Realty
Source: Hive MLS,MLS#: 100416289 Originating MLS: Brunswick County Association of Realtors
Originating MLS: Brunswick County Association of RealtorsFacts & features
Interior
Bedrooms & bathrooms
- Bedrooms: 4
- Bathrooms: 3
- Full bathrooms: 3
Rooms
- Room types: Dining Room
Primary bedroom
- Level: Primary Living Area
Dining room
- Features: Formal
Heating
- Heat Pump, Electric
Cooling
- Central Air
Appliances
- Included: Vented Exhaust Fan, Electric Cooktop, Built-In Microwave, Refrigerator, Dishwasher, Wall Oven
- Laundry: Laundry Room
Features
- Master Downstairs, Walk-in Closet(s), Vaulted Ceiling(s), Tray Ceiling(s), High Ceilings, Entrance Foyer, Bookcases, Ceiling Fan(s), Pantry, Walk-in Shower, Blinds/Shades, Walk-In Closet(s)
- Flooring: Tile, Wood
- Basement: None
- Attic: Walk-In
Interior area
- Total structure area: 2,420
- Total interior livable area: 2,420 sqft
Property
Parking
- Total spaces: 2
- Parking features: Concrete, On Site
Features
- Levels: Two
- Stories: 2
- Patio & porch: Covered, Deck, Porch
- Pool features: None
- Fencing: Back Yard,Metal/Ornamental
- Has view: Yes
- View description: Golf Course
- Frontage type: Golf Course
Lot
- Size: 0.26 Acres
- Dimensions: 75 x 151 x 75 x 155
- Features: On Golf Course
Details
- Additional structures: Pergola
- Parcel number: 219la018
- Zoning: EPUD
- Special conditions: Standard
Construction
Type & style
- Home type: SingleFamily
- Property subtype: Single Family Residence
Materials
- Composition
- Foundation: Raised, Slab
- Roof: Shingle
Condition
- New construction: No
- Year built: 2014
Utilities & green energy
- Sewer: Public Sewer
- Water: Public
- Utilities for property: Sewer Available, Water Available
Community & HOA
Community
- Security: Security Lights
- Subdivision: St James
HOA
- Has HOA: Yes
- Amenities included: Beach Access, Clubhouse, Pool, Dog Park, Fitness Center, Gated, Golf Course, Indoor Pool, Maintenance Common Areas, Maintenance Grounds, Management, Marina, Park, Pickleball, Playground, Restaurant, Security, Sidewalks, Street Lights, Tennis Court(s), Trail(s)
- HOA fee: $1,050 monthly
- HOA name: St James Plantation POA
- HOA phone: 910-253-4805
Location
- Region: Southport
Financial & listing details
- Price per square foot: $314/sqft
- Tax assessed value: $593,470
- Annual tax amount: $2,384
- Date on market: 8/11/2025
- Cumulative days on market: 67 days
- Listing agreement: Exclusive Right To Sell
- Listing terms: Cash,Conventional
- Road surface type: Paved
Price history
| Date | Event | Price |
|---|---|---|
| 4/9/2024 | Sold | $759,000-1.6%$314/sqft |
Source:  Hive MLS #100416289 Report a problem Hive MLS #100416289 Report a problem | ||
| 2/23/2024 | Pending sale | $771,000$319/sqft |
Source: Hive MLS #100416289 Report a problem | ||
| 12/22/2023 | Price change | $771,000-1%$319/sqft |
Source: Hive MLS #100416289 Report a problem | ||
| 11/27/2023 | Listed for sale | $779,000+785.2%$322/sqft |
Source: Hive MLS #100416289 Report a problem | ||
| 10/30/2013 | Sold | $88,000$36/sqft |
Source: Hive MLS #20673806 Report a problem | ||
Public tax history
| Year | Property taxes | Tax assessment |
|---|---|---|
| 2025 | $2,421 +1.6% | $602,710 +1.6% |
| 2024 | $2,384 | $593,470 |
| 2023 | $2,384 +3% | $593,470 +39.6% |
| 2022 | $2,315 +0% | $425,030 |
| 2021 | $2,315 | $425,030 |
| 2020 | $2,315 | $425,030 |
| 2019 | -- | $425,030 +271.6% |
| 2018 | -- | $114,380 |
| 2017 | $2,136 | $114,380 |
| 2016 | $2,136 | $114,380 -71.4% |
| 2015 | $2,136 | $399,480 |
Find assessor info on the county website
Neighborhood: 28461
Nearby homes
- $649,1000.26 Acres2832 Irwin Dr, Southport, NC 28461Off Market
- $717,0003 bd4 ba2.8k sqft2850 Irwin Dr, Southport, NC 28461Off Market
- $925,4003 bd4 ba-- sqft2824 Irwin Drive St, Southport, NC 28461Off Market
- $600,0004 bd4 ba2.7k sqft2824 Irwin Dr, Southport, NC 28461Sold
- $842,0004 bd4 ba2.6k sqft2856 Irwin Dr, Southport, NC 28461Off Market
- $809,8003 bd3 ba3.3k sqft2833 Irwin Dr, Southport, NC 28461Off Market
- $689,4003 bd2 ba2.1k sqft2853 Irwin Dr, Southport, NC 28461Off Market
- $917,6004 bd5 ba4k sqft2820 Irwin Dr SE, Southport, NC 28461Off Market
Nearby schools
GreatSchools rating
- 4/10Virginia Williamson ElementaryGrades: PK-5Distance: 7.5 mi
- 4/10South Brunswick MiddleGrades: 6-8Distance: 6 mi
- 4/10South Brunswick HighGrades: 9-12Distance: 6.4 mi
Get a cash offer in 3 minutes
Find out how much your home could sell for in as little as 3 minutes with a no-obligation cash offer.
Estimated market value
$793,700
Get a cash offer in 3 minutes
Find out how much your home could sell for in as little as 3 minutes with a no-obligation cash offer.
Estimated market value
$793,700
- North Carolina
- Brunswick County
- Saint James
- 28461
- 2842 Irwin Drive SE
Nearby cities
Nearby zip codes
Other Saint James Topics
