Skip main navigation
Sold for $400,000
  • $400,000

    2842 ITHACA Drive, Prescott, AZ 86301

    2beds
    1,462sqft
    Single Family Residence
    Built in 1997
    3,716 Square Feet Lot
    $399,700 Zestimate®
    $274/sqft
    $2,059 Estimated rent

    Home value

    $399,700

    $380,000 - $420,000

    $2,059/mo

    Zestimate® history
    Loading
    Loading...

    Owner options

    List your home for rent

    $2,059/mo

    Rent Zestimate®

    Find your next renter with Zillow Rental Manager. Plus, with online applications, you can quickly screen prospective tenants – for free.

    Learn more

    $2,059/mo

    Rent Zestimate®

    Refinance and save

    $2,718/mo

    Est. payment

    Refinancing to a lower rate could help reduce your monthly payments and save thousands over the life of the loan.

    See today's rates

    $2,718/mo

    Est. payment

    Explore your selling options

    Work with a Zillow partner agent

    Leverage their expertise and Zillow's premium Showcase listings to get your home seen by more buyers.

    Get started

    List with your own agent

    Get your home in front of millions of buyers by listing it on Zillow.

    Learn how to do it

    Sell it yourself

    Take full control of how buyers see your home on Zillow by listing For Sale by Owner (FSBO).

    List your home

    What's special

    Split floor planFront courtyardFreshly painted interiorLight and bright villaFantastic sized pantry
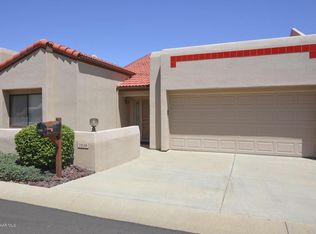
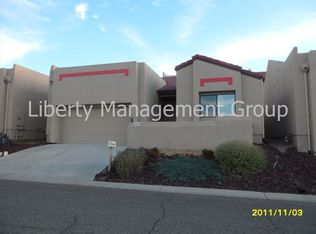
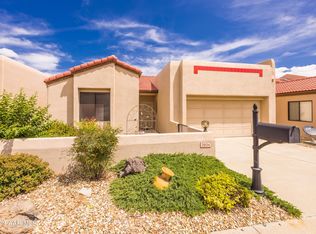
    Move in Ready with freshly painted interior, exterior, new laminate wood flooring throughout the home & professionally cleaned. Not a single stair into this light & bright Villa featuring a split floor plan. Relax at your front courtyard or take in the Granite Mountain and starry night views from the back covered composite balcony. Extended length garage with storage, A kitchen with slab granite counters & fantastic sized pantry. Living room features gas fireplace perfect for cooler seasons. This quiet, private community is on a hilltop providing endless views perfect for anyone wanting a low maintenance home near historic downtown, shopping, dining, medical, hiking trails, Watson Lake and Embry Riddle. Lowest Priced Home in the Neighborhood!

    Zillow last checked:

    Listing updated:

    Listed by:

    Kristi L. Burks 623-755-3470,

    Realty ONE Group

    Bought with:

    Non-MLS Agent

    Non-MLS Office

    Source: ARMLS,MLS#: 6995201MLS Logo

    Facts & features

    Interior

    Bedrooms & bathrooms
    • Bedrooms: 2
    • Bathrooms: 2
    • Full bathrooms: 2
    Heating
    • Natural Gas
    Cooling
    • Central Air, Ceiling Fan(s)
    Appliances
    • Included: Dryer, Washer, Refrigerator, Built-in Microwave, Dishwasher, Disposal, Electric Range
    • Laundry: Inside
    Features
    • Granite Counters, Double Vanity, See Remarks, Eat-in Kitchen, Breakfast Bar, No Interior Steps, Vaulted Ceiling(s), Pantry, Full Bth Master Bdrm, Separate Shwr & Tub
    • Flooring: Laminate
    • Windows: Skylight(s), Double Pane Windows
    • Has basement: No
    • Number of fireplaces: 1
    • Fireplace features: Living Room, Gas
    Interior area
    • Total structure area: 1,462
    • Total interior livable area: 1,462 sqft

    Property

    Parking
    • Total spaces: 4
    • Parking features: Attached, Garage Door Opener, Extended Length Garage, Direct Access
    • Attached garage spaces: 2
    • Uncovered spaces: 2
    Accessibility
    • Accessibility features: Zero-Grade Entry, Lever Handles, Bath Raised Toilet, Bath Grab Bars
    Features
    • Stories: 1
    • Patio & porch: Covered Deck, Patio
    • Exterior features: Rain Gutters, Balcony, Private Yard
    • Spa features: None
    • Fencing: None
    • Has view: Yes
    • View description: Panoramic, Mountain(s)
    Lot
    • Size: 3,716 sqft
    • Features: Gravel/Stone Front, Gravel/Stone Back
    Details
    • Parcel number: 10642089

    Construction

    Type & style
    • Home type: SingleFamily
    • Architectural style: Territorial/Santa Fe
    • Property subtype: Single Family Residence
    Materials
    • Stucco, Wood Frame, Painted
    • Foundation: Slab
    • Roof: Tile
    Condition
    • Year built: 1997

    Utilities & green energy

    • Sewer: Public Sewer
    • Water: City Water
    • Utilities for property: Phone Available, Natural Gas Connected
    Green energy
    • Water conservation: Recirculation Pump

    Community & neighborhood

    Location
    • Region: Prescott
    • Subdivision: THE VILLAS AT SUNRISE TERRACE 4

    HOA & financial

    HOA
    • Has HOA: Yes
    • HOA fee: $420 annually
    • Services included: Maintenance Grounds
    • Association name: The Villas at Sunris
    • Association phone: 928-632-2711

    Other

    Other facts
    • Listing terms: Cash,Conventional,FHA,VA Loan
    • Ownership: Fee Simple
    • Road surface type: Asphalt

    Price history

    DateEventPrice
    6/11/2026Listing removed$2,044$1/sqft
    Source: PAAR as distributed by MLS GRID #1082305 Report a problem
    5/25/2026Listed for rent$2,044$1/sqft
    Source: PAAR as distributed by MLS GRID #1082305 Report a problem
    5/11/2026Sold$400,000-4.2%$274/sqft
    Source: ARMLS #6995201 Report a problem
    4/17/2026Contingent$417,500$286/sqft
    Source: ARMLS #6995201 Report a problem
    4/9/2026Price change$417,500-1.8%$286/sqft
    Source: ARMLS #6995201 Report a problem
    3/7/2026Listed for sale$425,000+181.8%$291/sqft
    Source: ARMLS #6995201 Report a problem
    6/29/1998Sold$150,800$103/sqft
    Source: PAAR as distributed by MLS GRID #334648 Report a problem

    Public tax history

    YearProperty taxesTax assessment
    2025$1,095 +2.2%$22,896 +5%
    2024$1,072 +1.4%$21,806 -51.2%
    2023$1,057 -6.8%$44,650 +19%
    2022$1,134 -0.4%$37,523 +2.3%
    2021$1,139 +0.7%$36,677 +6.6%
    2020$1,131 +4.7%$34,398
    2019$1,081 +3.8%--
    2018$1,042 +0.4%--
    2017$1,037 +3.1%--
    2016$1,006 +0.3%--
    2015$1,003 --
    2014-- --
    2013-- --
    2012-- --
    2011$930 $13,968
    2010-- --
    2009$885 -3.7%--
    2008$920 --
    2007-- --
    2006-- --
    2005-- --
    2004-- --
    2003-- --
    2002-- --
    2001-- --

    Find assessor info on the county website

    Neighborhood: 86301

    Nearby schools

    GreatSchools rating
    Schools provided by the listing agent
    • Elementary: Taylor Hicks School
    • Middle: Prescott Mile High Middle School
    • High: Prescott High School
    • District: Prescott Unified District

    Source: ARMLS. This data may not be complete. We recommend contacting the local school district to confirm school assignments for this home.

    Get a cash offer in 3 minutes
    Find out how much your home could sell for in as little as 3 minutes with a no-obligation cash offer.
    Estimated market value
    $399,700
    Get a cash offer in 3 minutes
    Find out how much your home could sell for in as little as 3 minutes with a no-obligation cash offer.
    Estimated market value
    $399,700