Skip main navigation
Sold
  • $950,000

    2842 Jeremy Ct, Carmel, IN 46033

    4beds
    5,781sqft
    Residential, Single Family Residence
    Built in 1990
    0.36 Acres Lot
    $950,200 Zestimate®
    $164/sqft
    $4,863 Estimated rent

    Home value

    $950,200

    $903,000 - $998,000

    $4,863/mo

    Zestimate® history
    Loading
    Loading...

    Owner options

    List your home for rent

    $4,863/mo

    Rent Zestimate®

    Find your next renter with Zillow Rental Manager. Plus, with online applications, you can quickly screen prospective tenants – for free.

    Learn more

    $4,863/mo

    Rent Zestimate®

    Refinance and save

    $5,257/mo

    Est. payment

    Refinancing to a lower rate could help reduce your monthly payments and save thousands over the life of the loan.

    See today's rates

    $5,257/mo

    Est. payment

    Explore your selling options

    Work with a Zillow partner agent

    Leverage their expertise and Zillow's premium Showcase listings to get your home seen by more buyers.

    Get started

    List with your own agent

    Get your home in front of millions of buyers by listing it on Zillow.

    Learn how to do it

    Sell it yourself

    Take full control of how buyers see your home on Zillow by listing For Sale by Owner (FSBO).

    List your home

    What's special

    Overhead garage storageRenovated basement barPrivacy fenceProfessionally designed landscapingDecorative stone exterior accentsDesigner wallpaper accentsReconfigured laundry room
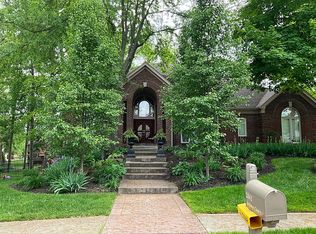
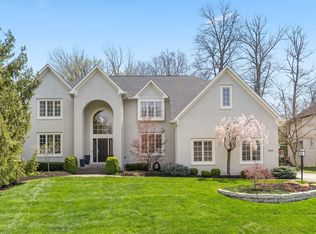
    Stunning newer updated 4 bdrm, 5 ba home w finished bsmnt, 3 car side loaded garage in Carmel's desirable Foster Estates, ideally situated on cul-de-sac. Offering timeless architecture with over $240,000 in thoughtful improvements since 2020, this home perfectly blends classic elegance with today's modern conveniences. Inside, you'll find extensive updates throughout, including a completely refreshed kitchen with new countertops, sink, faucet, cooktop, stainless steal double wall ovens with convection, freshly painted cabinetry, updated hardware, and beautifully refinished hardwood flooring. Additional interior enhancements include new carpeting, updated lighting throughout, window treatments, designer wallpaper accents, renovated basement bar, reconfigured laundry room, and overhead garage storage-a home that's truly move-in ready. Major mechanical improvements, including a new high-efficiency heat pump water heater (2024) and upstairs heat pump(2016). Home has 2 HVAC systems. Outside continues with a newer (2020) roof and gutters, newer (2024) driveway and front porch, colored concrete patio, privacy fence, concrete landscape edging, professionally designed landscaping, irrigation system, upgraded landscape lighting, decorative stone exterior accents, and more. Home just minutes from popular Monon Trail, shopping, dining, parks, and easy access to US-31. Neighborhood also offers pool and clubhouse.

    Zillow last checked:

    Listing updated:

    Listed by:

    Sarah Lukemeyer 317-319-6038,

    eXp Realty LLC

    Bought with:

    Robert Martin

    Compass Indiana, LLC

    Source: MIBOR as distributed by MLS GRID,MLS#: 22115761MLS Logo

    Facts & features

    Interior

    Bedrooms & bathrooms
    • Bedrooms: 4
    • Bathrooms: 5
    • Full bathrooms: 4
    • 1/2 bathrooms: 1
    • Main level bathrooms: 1
    Bedroom 2
    • Level: Upper
    • Area: 120 Square Feet
    • Dimensions: 12x10
    Bedroom 3
    • Level: Upper
    • Area: 132 Square Feet
    • Dimensions: 12x11
    Bedroom 4
    • Level: Upper
    • Area: 154 Square Feet
    • Dimensions: 14x11
    Other
    • Level: Upper
    • Area: 260 Square Feet
    • Dimensions: 20x13
    Breakfast room
    • Level: Main
    • Area: 90 Square Feet
    • Dimensions: 10x9
    Dining room
    • Level: Main
    • Area: 143 Square Feet
    • Dimensions: 13x11
    Family room
    • Level: Basement
    • Area: 476 Square Feet
    • Dimensions: 28x17
    Kitchen
    • Level: Main
    • Area: 240 Square Feet
    • Dimensions: 16x15
    Laundry
    • Features: Tile-Ceramic
    • Level: Main
    • Area: 63 Square Feet
    • Dimensions: 9x7
    Living room
    • Level: Main
    • Area: 380 Square Feet
    • Dimensions: 20x19
    Office
    • Level: Main
    • Area: 156 Square Feet
    • Dimensions: 13x12
    Play room
    • Level: Basement
    • Area: 195 Square Feet
    • Dimensions: 15x13
    Sitting room
    • Level: Upper
    • Area: 130 Square Feet
    • Dimensions: 13x10
    Sun room
    • Level: Main
    • Area: 132 Square Feet
    • Dimensions: 11x12
    Workshop
    • Features: Other
    • Level: Basement
    • Area: 160 Square Feet
    • Dimensions: 20x8
    Heating
    • Forced Air, Natural Gas
    Cooling
    • Central Air
    Appliances
    • Included: Dishwasher, Dryer, Disposal, Gas Water Heater, Microwave, Oven, Electric Oven, Refrigerator, Washer, Water Heater, Water Softener Owned
    • Laundry: Sink, Laundry Room
    Features
    • Attic Access, Double Vanity, Breakfast Bar, Built-in Features, High Ceilings, Tray Ceiling(s), Entrance Foyer, Pantry, Wired for Sound, Walk-In Closet(s), Wet Bar, Kitchen Island, Vaulted Ceiling(s)
    • Windows: WoodWorkStain/Painted
    • Basement: Ceiling - 9+ feet,Finished,Daylight,Storage Space
    • Attic: Access Only
    • Number of fireplaces: 2
    • Fireplace features: Basement, Family Room, Gas Log, Living Room
    Interior area
    • Total structure area: 5,781
    • Total interior livable area: 5,781 sqft
    • Finished area below ground: 2,000

    Property

    Parking
    • Total spaces: 3
    • Parking features: Attached, Concrete, Garage Door Opener, Garage Faces Side
    • Attached garage spaces: 3
    • Details: Garage Parking Other(Finished Garage, Garage Door Opener, Service Door)
    Features
    • Levels: Two
    • Stories: 2
    • Patio & porch: Deck, Patio
    • Has spa: Yes
    • Spa features: Above Ground, Heated, Private
    • Fencing: Fenced,Gate
    Lot
    • Size: 0.36 Acres
    • Features: Cul-De-Sac, Irregular Lot, Sidewalks, Storm Sewer, Mature Trees, Trees-Small (Under 20 Ft)
    Details
    • Parcel number: 291019201019000018
    • Special conditions: Defects/None Noted,Sales Disclosure On File
    • Other equipment: Radon System
    • Horse amenities: None

    Construction

    Type & style
    • Home type: SingleFamily
    • Architectural style: Traditional
    • Property subtype: Residential, Single Family Residence
    Materials
    • Brick, Wood Siding
    • Foundation: Concrete Perimeter
    Condition
    • New construction: No
    • Year built: 1990

    Utilities & green energy

    • Electric: 200+ Amp Service
    • Water: Public
    • Utilities for property: Electricity Connected

    Community & HOA

    Community
    • Security: Smoke Detector(s)
    • Subdivision: Foster Estates
    HOA
    • Has HOA: Yes
    • Amenities included: Insurance, Maintenance, Management
    • Services included: Entrance Common, Insurance, Maintenance, Management
    • HOA fee: $528 annually
    • HOA phone: 317-207-4281
    Location
    • Region: Carmel

    Financial & listing details

    • Price per square foot: $164/sqft
    • Tax assessed value: $662,000
    • Annual tax amount: $7,154
    • Date on market: 7/25/2026
    • Cumulative days on market: 11 days
    • Electric utility on property: Yes

    Price history

    DateEventPrice
    9/2/2026Sold$950,000$164/sqft
    Source: MIBOR as distributed by MLS GRID #22115761 Report a problem
    8/4/2026Pending sale$950,000$164/sqft
    Source: MIBOR as distributed by MLS GRID #22115761 Report a problem
    7/25/2026Listed for sale$950,000+140.5%$164/sqft
    Source: MIBOR as distributed by MLS GRID #22115761 Report a problem
    11/18/2015Sold$395,000-8.1%$68/sqft
    Source: MIBOR as distributed by MLS GRID #21348533 Report a problem
    9/19/2015Pending sale$429,900$74/sqft
    Source: The Wilmoth Group #21348533 Report a problem
    8/14/2015Price change$429,900-2.3%$74/sqft
    Source: The Wilmoth Group #21348533 Report a problem
    5/23/2015Price change$439,900-5.4%$76/sqft
    Source: The Wilmoth Group #21348533 Report a problem
    4/23/2015Listed for sale$464,900-7%$80/sqft
    Source: The Wilmoth Group #21348533 Report a problem
    9/24/2014Sold$500,000$86/sqft
    Source: Public Record Report a problem

    Public tax history

    YearProperty taxesTax assessment
    2025$7,127 +1.9%$662,000 +5.8%
    2024$6,991 +2.9%$626,000
    2023$6,797 +15.6%$626,000 +5.3%
    2022$5,882 +2.4%$594,700 +14.5%
    2021$5,744 +1.3%$519,500 +2.4%
    2020$5,669 +1.4%$507,400 +1.3%
    2019$5,591 +5.8%$500,900
    2018$5,287 +2.7%$500,900 +5.7%
    2017$5,148 -8.3%$473,800 +1.1%
    2016$5,612 -41.3%$468,700 -4.1%
    2014$9,561 -2.4%$488,600
    2013$9,798 -0.3%$488,600 +0.6%
    2012$9,832 +70.6%$485,500 -6.3%
    2011$5,764 +0%$518,400
    2010$5,763 +6.8%$518,400 -5.2%
    2009$5,395 $546,600
    Find assessor info on the county website

    Neighborhood: 46033

    Nearby schools

    GreatSchools rating
    Get a cash offer in 3 minutes
    Find out how much your home could sell for in as little as 3 minutes with a no-obligation cash offer.
    Estimated market value
    $950,200
    Get a cash offer in 3 minutes
    Find out how much your home could sell for in as little as 3 minutes with a no-obligation cash offer.
    Estimated market value
    $950,200