Skip main navigation
Closed
  • $290,000

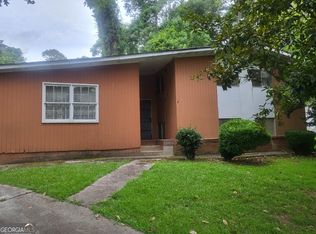
    2842 Lancaster Dr, East Pt, GA 30344

    3beds
    1,532sqft
    Single Family Residence
    Built in 1955
    0.29 Acres Lot
    $284,200 Zestimate®
    $189/sqft
    $2,009 Estimated rent

    Home value

    $284,200

    $267,000 - $304,000

    $2,009/mo

    Zestimate® history
    Loading
    Loading...

    Owner options

    List your home for rent

    $2,009/mo

    Rent Zestimate®

    Find your next renter with Zillow Rental Manager. Plus, with online applications, you can quickly screen prospective tenants – for free.

    Learn more

    $2,009/mo

    Rent Zestimate®

    Refinance and save

    $1,434/mo

    Est. payment

    Refinancing to a lower rate could help reduce your monthly payments and save thousands over the life of the loan.

    See today's rates

    $1,434/mo

    Est. payment

    Explore your selling options

    Work with a Zillow partner agent

    Leverage their expertise and Zillow's premium Showcase listings to get your home seen by more buyers.

    Get started

    List with your own agent

    Get your home in front of millions of buyers by listing it on Zillow.

    Learn how to do it

    Sell it yourself

    Take full control of how buyers see your home on Zillow by listing For Sale by Owner (FSBO).

    List your home

    What's special

    Finished basementModern finishesOne-car garageRefreshed kitchenExpansive family roomSunny dining areaSleek stainless steel appliances
    Don't miss out on this stunning newly renovated home in the heart of East Point! This beautifully updated residence features a primary bedroom with a full bath conveniently located on the main level. From the moment you step through the welcoming front door, you'll be captivated by this move-in-ready gem. The expansive family room boasts hardwood flooring, recessed lighting, and a spacious, sunny dining area. The kitchen is a showstopper with its sparkling new stone countertops, sleek stainless steel appliances, and modern finishes. The main level also includes two additional bedrooms that share a well-appointed full bath. Downstairs, the finished basement offers endless possibilities-whether as a teen hangout, office, media room, or anything you envision. With a one-car garage and a beautiful, wooded lot on a tranquil street, this home has it all. Enjoy the benefits of new windows, updated bathrooms, a refreshed kitchen, new flooring, and much more. Don't wait-call today to schedule your viewing! All information is deemed to be accurate but not warrantied or guaranteed by Seller. Buyer should check all information prior to offer or during due diligence to make sure all is correct. Partial basement square footage is not reflected in tax records and seller believes to be approx. 500 more square feet on the home. If important to buyer they need to have confirmed prior to an offer.

    Zillow last checked:

    Listing updated:

    Listed by:

    Cathy Tomlinson 770-365-6193

    Bought with:

    Cathy Tomlinson, 202045

    Source: GAMLS,MLS#: 10365097MLS Logo

    Facts & features

    Interior

    Bedrooms & bathrooms
    • Bedrooms: 3
    • Bathrooms: 2
    • Full bathrooms: 2
    • Main level bathrooms: 2
    • Main level bedrooms: 3
    Rooms
    • Room types: Bonus Room, Exercise Room, Family Room, Game Room, Media Room, Office
    Kitchen
    • Features: Solid Surface Counters
    Heating
    • Central, Natural Gas
    Cooling
    • Ceiling Fan(s), Central Air
    Appliances
    • Included: Dishwasher, Gas Water Heater, Ice Maker, Refrigerator
    • Laundry: Other
    Features
    • Master On Main Level, Other, Tile Bath
    • Flooring: Hardwood
    • Windows: Double Pane Windows
    • Basement: Partial
    • Has fireplace: No
    • Common walls with other units/homes: No Common Walls
    Interior area
    • Total structure area: 1,532
    • Total interior livable area: 1,532 sqft
    • Finished area above ground: 1,032
    • Finished area below ground: 500

    Property

    Parking
    • Total spaces: 2
    • Parking features: Garage
    • Has garage: Yes
    Features
    • Levels: Two
    • Stories: 2
    • Body of water: None
    Lot
    • Size: 0.29 Acres
    • Features: Other
    • Residential vegetation: Grassed, Partially Wooded
    Details
    • Parcel number: 14 018900020671

    Construction

    Type & style
    • Home type: SingleFamily
    • Architectural style: Brick 4 Side,Ranch
    • Property subtype: Single Family Residence
    Materials
    • Brick, Other
    • Foundation: Block
    • Roof: Composition
    Condition
    • Resale
    • New construction: No
    • Year built: 1955

    Utilities & green energy

    • Sewer: Public Sewer
    • Water: Public
    • Utilities for property: Cable Available, Electricity Available, Natural Gas Available, Phone Available, Sewer Connected

    Community & HOA

    Community
    • Features: None
    • Subdivision: None
    HOA
    • Has HOA: No
    • Services included: None
    Location
    • Region: East Pt

    Financial & listing details

    • Price per square foot: $189/sqft
    • Tax assessed value: $226,400
    • Annual tax amount: $2,372
    • Date on market: 8/26/2024
    • Cumulative days on market: 171 days
    • Listing agreement: Exclusive Right To Sell
    • Listing terms: 1031 Exchange,Cash,Conventional,FHA
    • Electric utility on property: Yes

    Price history

    DateEventPrice
    2/12/2025Sold$290,000-2.4%$189/sqft
    Source: GAMLS #10365097 Report a problem
    12/29/2024Price change$297,000-1%$194/sqft
    Source: GAMLS #10365097 Report a problem
    11/23/2024Price change$299,900-1.7%$196/sqft
    Source: GAMLS #10365097 Report a problem
    11/1/2024Price change$305,000-1.6%$199/sqft
    Source: GAMLS #10365097 Report a problem
    9/16/2024Price change$310,000-4.6%$202/sqft
    Source: FMLS GA #7444849 Report a problem
    8/26/2024Listed for sale$324,900+150.9%$212/sqft
    Source: GAMLS #10365097 Report a problem
    6/3/2024Sold$129,500$85/sqft
    Source: Public Record Report a problem

    Public tax history

    YearProperty taxesTax assessment
    2025$2,365 0%$90,560
    2024$2,365 -0.3%$90,560
    2023$2,372 +31.4%$90,560 +32%
    2022$1,805 +9.4%$68,600 +14.4%
    2021$1,650 +8%$59,960 +10.8%
    2020$1,528 +19.6%$54,120 +15.1%
    2019$1,277 $47,040 +69.7%
    2018$1,277 $27,720 +110.6%
    2017$1,277 +84.8%$13,160
    2016$691 +529.5%$13,160
    2015$110 $13,160
    2014-- $13,160 +1.9%
    2013-- $12,920
    2012-- $12,920 -32.1%
    2011-- $19,040
    2010-- $19,040 -60.8%
    2009-- $48,520
    2008-- $48,520
    2007-- $48,520
    2005-- $48,520 +3.6%
    2004-- $46,840 +3.6%
    2003$17 +27.6%$45,200 +19.7%
    2002$14 -39.6%$37,760 +12.1%
    2001$22 $33,680
    Find assessor info on the county website

    Neighborhood: 30344

    Nearby schools

    GreatSchools rating
    Schools provided by the listing agent
    • Middle: Paul D West
    • High: Tri Cities

    Source: GAMLS. This data may not be complete. We recommend contacting the local school district to confirm school assignments for this home.

    Get a cash offer in 3 minutes
    Find out how much your home could sell for in as little as 3 minutes with a no-obligation cash offer.
    Estimated market value

    $284,200

    Get a cash offer in 3 minutes
    Find out how much your home could sell for in as little as 3 minutes with a no-obligation cash offer.
    Estimated market value

    $284,200