Skip main navigation
Off market
  • $511,100

    2842 Lundquist Dr, Aurora, IL 60503

    4beds
    2baths
    2,762sqft
    SingleFamily
    Built in 2004
    10,075 Square Feet Lot
    $511,100 Zestimate®
    $185/sqft
    $3,332 Estimated rent

    Home value

    $511,100

    $486,000 - $537,000

    $3,332/mo

    Zestimate® history
    Loading
    Loading...

    Owner options

    List your home for rent

    $3,332/mo

    Rent Zestimate®

    Find your next renter with Zillow Rental Manager. Plus, with online applications, you can quickly screen prospective tenants – for free.

    Learn more

    $3,332/mo

    Rent Zestimate®

    Refinance and save

    $3,788/mo

    Est. payment

    Refinancing to a lower rate could help reduce your monthly payments and save thousands over the life of the loan.

    See today's rates

    $3,788/mo

    Est. payment

    Explore your selling options

    Work with a Zillow partner agent

    Leverage their expertise and Zillow's premium Showcase listings to get your home seen by more buyers.

    Get started

    List with your own agent

    Get your home in front of millions of buyers by listing it on Zillow.

    Learn how to do it

    Sell it yourself

    Take full control of how buyers see your home on Zillow by listing For Sale by Owner (FSBO).

    List your home

    What's special

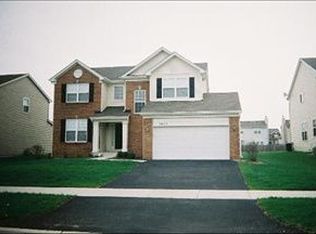
    HOME IS CALLING! You’re going to love everything about this nicely updated Amber Fields beauty. From the 2-story foyer to the 2-story family room, this home’s wide open floor plan welcomes you in. Hardwood floors lead you to the gourmet kitchen with 42” cherry stained cabinets, updated light fixtures, center island and walk-in pantry. The kitchen flows right into the 2-story family room with stacked windows and gas start fireplace. Sunlight drenches this home from every oversized window! The first floor den with double door entry is a private retreat for work or relaxation and the formal living and dining rooms will accommodate guests at all your parties. A generous sized first floor laundry room with overhead cabinets rounds out the first floor. The gorgeous switchback staircase leads you upstairs where you’ll find four spacious bedrooms – each with a nice sized closet and a lighted ceiling fan. The private master suite with vaulted ceilings and two closets (one walk-in) boasts a glam bath with double sinks, jetted tub, separate shower and ceramic tile floor. Custom blinds on all the windows. Fresh interior paint (May 2014). New interior and exterior light fixtures (May 2014). White six panel doors and trim. Tons of closet space. Security and intercom systems, too! The full, unfinished basement with roughed in plumbing for a full bath awaits your finishing touches. Enjoy summer parties in your oversized, fully fenced back yard with expanded brick paver patio and retaining wall. Take a walk or ride your bike on the path just across the street. The community park is just a few blocks away. Elementary and junior high schools are, too! Not only will you love this home but you’ll love this family friendly community. But get here quick because at this price it won’t last long. GET HERE!

    This property is off market, which means it's not currently listed for sale or rent on Zillow. This may be different from what's available on other websites or public sources.

    Facts & features

    Interior

    Bedrooms & bathrooms
    • Bedrooms: 4
    • Bathrooms: 2.5
    Heating
    • Forced air, Gas
    Cooling
    • Central
    Appliances
    • Included: Dishwasher, Garbage disposal, Microwave, Range / Oven, Refrigerator
    Features
    • Flooring: Carpet, Hardwood
    • Basement: Unfinished
    • Has fireplace: Yes
    Interior area
    • Total interior livable area: 2,762 sqft

    Property

    Parking
    • Total spaces: 2
    • Parking features: Garage - Attached
    Features
    • Exterior features: Vinyl
    Lot
    • Size: 10,075 Square Feet
    Details
    • Parcel number: 0312428004

    Construction

    Type & style
    • Home type: SingleFamily
    Materials
    • Roof: Asphalt
    Condition
    • Year built: 2004

    Community & HOA

    HOA
    • Has HOA: Yes
    • HOA fee: $31 monthly
    Location
    • Region: Aurora

    Financial & listing details

    • Price per square foot: $185/sqft
    • Tax assessed value: $428,631
    • Annual tax amount: $12,161

    Price history

    DateEventPrice
    7/21/2014Sold$265,000-3.6%$96/sqft
    Source: MRED as distributed by MLS GRID #08628064 Report a problem
    6/13/2014Pending sale$275,000$100/sqft
    Source: Baird & Warner Real Estate #08628064 Report a problem
    5/30/2014Listed for sale$275,000+4.3%$100/sqft
    Source: Baird & Warner #08628064 Report a problem
    7/8/2010Sold$263,750-5.8%$95/sqft
    Source: MRED as distributed by MLS GRID #07492640 Report a problem
    5/14/2010Price change$279,900-3.4%$101/sqft
    Source: Superlative, Inc. #07492640 Report a problem
    4/10/2010Listed for sale$289,900-16.2%$105/sqft
    Source: Visual Tour #07492640 Report a problem
    7/7/2005Sold$346,000$125/sqft
    Source: Public Record Report a problem

    Public tax history

    YearProperty taxesTax assessment
    2024$12,161 +4.5%$142,877 +13%
    2023$11,639 +6.1%$126,440 +10%
    2022$10,968 +2.4%$114,945 +6%
    2021$10,711 +3%$108,439 +4%
    2020$10,397 +4.1%$104,268 +0.8%
    2019$9,992 $103,455 +7.9%
    2018$9,992 +5.7%$95,898 +8%
    2017$9,451 +2.7%$88,794 +4%
    2016$9,201 +96.9%$85,379 +3%
    2015$4,673 $82,893 +6%
    2014$4,673 $78,201 -1%
    2013-- $78,991 -5.1%
    2012-- $83,201 -6%
    2011-- $88,512 -6%
    2010-- $94,162 -5.1%
    2009-- $99,207 +7.3%
    2008-- $92,490 +3%
    2007-- $89,796
    2006$7,190 $89,796 +64.7%
    2005-- $54,520 +15086.6%
    2004$31 $359 +10.1%
    2003-- $326
    Find assessor info on the county website

    Neighborhood: 60503

    Nearby schools

    GreatSchools rating
    Schools provided by the listing agent
    • Elementary: Wolfs Crossing Elementary School
    • Middle: Bednarcik Junior High School
    • High: Oswego East High School
    • District: 308

    Source: The MLS. This data may not be complete. We recommend contacting the local school district to confirm school assignments for this home.

    Get a cash offer in 3 minutes
    Find out how much your home could sell for in as little as 3 minutes with a no-obligation cash offer.
    Estimated market value
    $511,100
    Get a cash offer in 3 minutes
    Find out how much your home could sell for in as little as 3 minutes with a no-obligation cash offer.
    Estimated market value
    $511,100