Skip main navigation
Sold for $375,000
  • $375,000

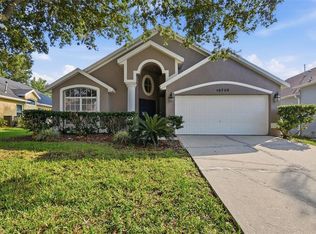
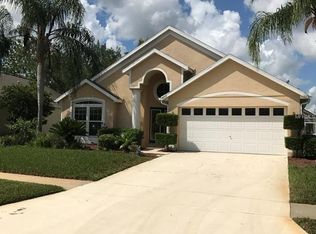
    2842 Mayflower Loop, Clermont, FL 34714

    4beds
    2,385sqft
    Single Family Residence
    Built in 2000
    7,615 Square Feet Lot
    $374,300 Zestimate®
    $157/sqft
    $2,551 Estimated rent

    Home value

    $374,300

    $344,000 - $404,000

    $2,551/mo

    Zestimate® history
    Loading
    Loading...

    Owner options

    List your home for rent

    $2,551/mo

    Rent Zestimate®

    Find your next renter with Zillow Rental Manager. Plus, with online applications, you can quickly screen prospective tenants – for free.

    Learn more

    $2,551/mo

    Rent Zestimate®

    Refinance and save

    $2,620/mo

    Est. payment

    Refinancing to a lower rate could help reduce your monthly payments and save thousands over the life of the loan.

    See today's rates

    $2,620/mo

    Est. payment

    Explore your selling options

    Work with a Zillow partner agent

    Leverage their expertise and Zillow's premium Showcase listings to get your home seen by more buyers.

    Get started

    List with your own agent

    Get your home in front of millions of buyers by listing it on Zillow.

    Learn how to do it

    Sell it yourself

    Take full control of how buyers see your home on Zillow by listing For Sale by Owner (FSBO).

    List your home

    What's special

    Fully fenced yardBreakfast barCozy family roomEnsuite primary suiteLuxury vinyl planking floorsSpacious formal dining roomOversized screened patio
    One or more photo(s) has been virtually staged. Nestled within a well-established, gated community just minutes from schools, local shopping, dining, and easy highway access, this charming residence features a smart floorplan designed for everyday living and effortless entertaining. The home showcases luxury vinyl planking floors across the main living areas, a spacious formal dining room, and a cozy family room adjacent to the kitchen — a seamless layout perfect for both casual evenings and hosting guests. The efficient kitchen is equipped with stainless steel appliances and a breakfast bar. The ensuite primary suite is thoughtfully tucked away on the main level, offering privacy and easy access, while additional bedrooms upstairs and large den provide versatile space. Step outside onto the oversized screened patio and relax in a fully fenced yard—a serene oasis for outdoor living. Come and discover why this property stands out as a true gem in the neighborhood.

    Zillow last checked:

    Listing updated:

    Listing Provided by:

    Cheryl Kypreos 214-271-9400,

    HOMESMART 407-476-0461

    Bought with:

    Cindy Brads, 617076

    KELLER WILLIAMS CLASSIC

    Source: Stellar MLS,MLS#: TB8409956MLS LogoOriginating MLS: Suncoast Tampa

    Facts & features

    Interior

    Bedrooms & bathrooms
    • Bedrooms: 4
    • Bathrooms: 3
    • Full bathrooms: 2
    • 1/2 bathrooms: 1
    Primary bedroom
    • Features: Built-In Shelving, Ceiling Fan(s), Dual Sinks, Exhaust Fan, Garden Bath, Split Vanities, Tub with Separate Shower Stall, Water Closet/Priv Toilet, Walk-In Closet(s)
    • Level: First
    • Area: 221 Square Feet
    • Dimensions: 17x13
    Bedroom 1
    • Features: Built-in Closet
    • Level: Second
    • Area: 176 Square Feet
    • Dimensions: 11x16
    Bedroom 2
    • Features: Built-in Closet
    • Level: Second
    • Area: 143 Square Feet
    • Dimensions: 11x13
    Bedroom 3
    • Features: Walk-In Closet(s)
    • Level: Second
    • Area: 143 Square Feet
    • Dimensions: 11x13
    Family room
    • Level: First
    • Area: 260 Square Feet
    • Dimensions: 20x13
    Kitchen
    • Features: Breakfast Bar
    • Level: First
    Living room
    • Level: First
    • Area: 396 Square Feet
    • Dimensions: 22x18
    Loft
    • Level: Second
    • Area: 176 Square Feet
    • Dimensions: 11x16
    Heating
    • Central, Natural Gas
    Cooling
    • Central Air
    Appliances
    • Included: Dishwasher, Microwave, Range, Refrigerator
    • Laundry: Inside
    Features
    • Ceiling Fan(s), Eating Space In Kitchen, High Ceilings, Open Floorplan, Primary Bedroom Main Floor, Solid Surface Counters, Solid Wood Cabinets, Walk-In Closet(s)
    • Flooring: Luxury Vinyl
    • Doors: Sliding Doors
    • Windows: Window Treatments
    • Has fireplace: No
    Interior area
    • Total structure area: 2,385
    • Total interior livable area: 2,385 sqft

    Property

    Parking
    • Total spaces: 2
    • Parking features: Driveway, Garage Door Opener
    • Attached garage spaces: 2
    • Has uncovered spaces: Yes
    Features
    • Levels: Two
    • Stories: 2
    • Patio & porch: Enclosed, Rear Porch
    • Exterior features: Sidewalk
    Lot
    • Size: 7,615 sqft
    • Features: Landscaped, Private, Sidewalk
    Details
    • Parcel number: 222426230500029900
    • Zoning: R-4
    • Special conditions: None

    Construction

    Type & style
    • Home type: SingleFamily
    • Architectural style: Traditional
    • Property subtype: Single Family Residence
    Materials
    • Block, Stucco
    • Foundation: Slab
    • Roof: Shingle
    Condition
    • Completed
    • New construction: No
    • Year built: 2000

    Utilities & green energy

    • Sewer: Public Sewer
    • Water: Public
    • Utilities for property: Electricity Connected, Natural Gas Connected, Public, Sewer Connected, Underground Utilities, Water Connected

    Community & neighborhood

    Community
    • Community features: Deed Restrictions, Gated Community - No Guard, Playground, Pool, Sidewalks, Tennis Court(s)
    Location
    • Region: Clermont
    • Subdivision: WESTON HILLS SUB

    HOA & financial

    HOA
    • Has HOA: Yes
    • HOA fee: $115 monthly
    • Amenities included: Gated, Playground, Pool, Tennis Court(s)
    • Services included: Community Pool, Maintenance Grounds, Recreational Facilities
    • Association name: Premier Mgmt
    • Association phone: 352-432-3312
    Other fees
    • Pet fee: $0 monthly
    Other financial information
    • Total actual rent: 0

    Other

    Other facts
    • Listing terms: Cash,Conventional,FHA,VA Loan
    • Ownership: Fee Simple
    • Road surface type: Asphalt

    Price history

    DateEventPrice
    11/21/2025Sold$375,000+1.4%$157/sqft
    Source: Stellar MLS #TB8409956 Report a problem
    10/14/2025Pending sale$369,900$155/sqft
    Source: Stellar MLS #TB8409956 Report a problem
    10/8/2025Price change$369,900-5.1%$155/sqft
    Source: Stellar MLS #TB8409956 Report a problem
    9/8/2025Price change$389,900-4.9%$163/sqft
    Source: Stellar MLS #TB8409956 Report a problem
    8/14/2025Price change$409,900-4.7%$172/sqft
    Source: Stellar MLS #TB8409956 Report a problem
    7/24/2025Listed for sale$429,900+162.1%$180/sqft
    Source: Stellar MLS #TB8409956 Report a problem
    3/15/2021Listing removed--
    Source: Zillow Rental Network Premium Report a problem
    3/12/2021Listed for rent$2,175+6.1%$1/sqft
    Source: Zillow Rental Network Premium Report a problem
    3/16/2020Listing removed$2,050$1/sqft
    Source: Progress Residential Report a problem
    3/10/2020Price change$2,050-1.9%$1/sqft
    Source: Progress Residential Report a problem
    3/2/2020Listed for rent$2,090+32.4%$1/sqft
    Source: Progress Residential Report a problem
    3/3/2017Listing removed$1,579$1/sqft
    Source: Progress Residential Report a problem
    2/23/2017Listed for rent$1,579$1/sqft
    Source: Progress Residential Report a problem
    12/17/2014Sold$164,000-6.2%$69/sqft
    Source: Public Record Report a problem
    9/19/2014Price change$174,900-7.4%$73/sqft
    Source: RE/MAX Marketplace #S4802936 Report a problem
    8/14/2014Listed for sale$188,900+42%$79/sqft
    Source: RE/MAX Marketplace #S4802936 Report a problem
    10/3/2012Listing removed$133,000$56/sqft
    Source: STIRLING SOTHEBY'S INT'L RLTY #G4676166 Report a problem
    9/12/2012Listed for sale$133,000+10.9%$56/sqft
    Source: STIRLING SOTHEBY'S INT'L RLTY #G4676166 Report a problem
    3/22/2012Listing removed$119,900$50/sqft
    Source: STIRLING SOTHEBY'S INT'L RLTY #G4676166 Report a problem
    3/4/2012Listed for sale$119,900$50/sqft
    Source: STIRLING SOTHEBY'S INT'L RLTY #G4676166 Report a problem
    11/2/2011Listing removed$119,900$50/sqft
    Source: STIRLING SOTHEBY'S INT'L REALTY #G4676166 Report a problem
    10/27/2011Price change$119,900-7.7%$50/sqft
    Source: STIRLING SOTHEBY'S INT'L REALTY #G4676166 Report a problem
    9/16/2011Listed for sale$129,900-33.4%$54/sqft
    Source: Stirling Sotheby's Intl Realty #G4676166 Report a problem
    4/8/2004Sold$195,000+20.3%$82/sqft
    Source: Public Record Report a problem
    5/1/2000Sold$162,100$68/sqft
    Source: Public Record Report a problem

    Public tax history

    YearProperty taxesTax assessment
    2025$5,566 +2%$362,570 +10%
    2024$5,455 +8.3%$329,610 +10%
    2023$5,036 +15.8%$299,650 +10%
    2022$4,350 +14%$272,410 +10%
    2021$3,815 +1.8%$247,645 +3%
    2020$3,749 +0.5%$240,464 +9.7%
    2019$3,730 +11.9%$219,220 +10%
    2018$3,333 $199,291 +10%
    2017$3,333 +11.4%$181,174 +7.7%
    2016$2,993 +4.6%$168,224 +5.9%
    2015$2,862 +12.8%$158,900 +14%
    2014$2,538 +36.1%$139,356 +9.6%
    2013$1,865 -1.1%$127,106
    2012$1,885 +41.6%$127,106 -0.2%
    2011$1,331 -18.1%$127,403 -12.3%
    2010$1,626 -26.3%$145,248 -21%
    2009$2,205 -22.6%$183,799 -18.9%
    2008$2,849 -22.3%$226,711 -6.6%
    2007$3,667 +4.3%$242,860 +13.6%
    2006$3,514 +26.4%$213,761 +27.6%
    2005$2,781 +36.4%$167,474
    2004$2,038 -1.1%--
    2003$2,061 +11.2%$146,143 +3.6%
    2002$1,854 $141,070 +0.7%
    2001$1,854 +659.5%$140,070 +821.5%
    2000$244 $15,200

    Find assessor info on the county website

    Neighborhood: 34714

    Nearby schools

    GreatSchools rating
    Schools provided by the listing agent
    • Elementary: Sawgrass bay Elementary
    • Middle: Windy Hill Middle
    • High: East Ridge High

    Source: Stellar MLS. This data may not be complete. We recommend contacting the local school district to confirm school assignments for this home.

    Get a cash offer in 3 minutes
    Find out how much your home could sell for in as little as 3 minutes with a no-obligation cash offer.
    Estimated market value
    $374,300
    Get a cash offer in 3 minutes
    Find out how much your home could sell for in as little as 3 minutes with a no-obligation cash offer.
    Estimated market value
    $374,300