Skip main navigation
Closed
Street View
  • $960,000

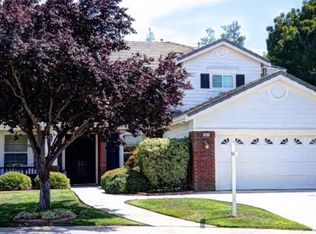
    2842 Meredith Ct, Tracy, CA 95377

    5beds
    3,133sqft
    Single Family Residence
    Built in 1998
    0.33 Acres Lot
    $976,300 Zestimate®
    $306/sqft
    $3,693 Estimated rent

    Home value

    $976,300

    $927,000 - $1.03M

    $3,693/mo

    Zestimate® history
    Loading
    Loading...

    Owner options

    List your home for rent

    $3,693/mo

    Rent Zestimate®

    Find your next renter with Zillow Rental Manager. Plus, with online applications, you can quickly screen prospective tenants – for free.

    Learn more

    $3,693/mo

    Rent Zestimate®

    Refinance and save

    $6,020/mo

    Est. payment

    Refinancing to a lower rate could help reduce your monthly payments and save thousands over the life of the loan.

    See today's rates

    $6,020/mo

    Est. payment

    Explore your selling options

    Work with a Zillow partner agent

    Leverage their expertise and Zillow's premium Showcase listings to get your home seen by more buyers.

    Get started

    List with your own agent

    Get your home in front of millions of buyers by listing it on Zillow.

    Learn how to do it

    Sell it yourself

    Take full control of how buyers see your home on Zillow by listing For Sale by Owner (FSBO).

    List your home

    What's special

    Patio areaCozy family roomTanning ledgeBuilt in hot tubLarge bathroomDog runLaundry room
    Welcome to 2842 Meredith Court, located in the highly desirable Glenbriar Estates. In addition to the 3000+ sq ft 5-bedroom, 3-bathroom house, there is a 700+ sq ft studio pool house w/ floor to ceiling windows overlooking the pool. The PH is complete w/ a fireplace, galley kitchen, full bath, laundry room & additional 3 car garage!. In addition to RV access, the rear yard features a 10 ft deep pool w/ waterfall, tanning ledge & diving board, built in hot tub, dog run, patio area & still more room for a lawn! The main house features a formal living/dining room combination. The kitchen boasts an island, granite tile countertops, and a double oven. the kitchen opens up to the cozy family room with a built-in bookcase & fireplace. The primary suite features a sitting area that can be converted into a possible 6th bedroom, two walk-in closets, and a large bathroom with a separate shower/tub with jets. Plantation Shutters in some rooms. Don't miss out on this Tracy gem!

    Zillow last checked:

    Listing updated:

    Listed by:

    Lisa Aguilera DRE #01766690 209-814-8256,

    Keller Williams Realty,

    Alice Campbell DRE #00799024 209-814-3333,

    Manzanita Ventures Inc.

    Bought with:

    Realty Experts

    Source: MetroList Services of CA,MLS#: 223052733Originating MLS: MetroList Services, Inc.

    Facts & features

    Interior

    Bedrooms & bathrooms
    • Bedrooms: 5
    • Bathrooms: 3
    • Full bathrooms: 3
    Dining room
    • Features: Dining/Living Combo
    Kitchen
    • Features: Granite Counters, Kitchen Island
    Heating
    • Central
    Cooling
    • Central Air
    Appliances
    • Laundry: See Remarks, Inside
    Features
    • Flooring: Laminate, Tile
    • Has fireplace: No
    Interior area
    • Total interior livable area: 3,133 sqft

    Property

    Parking
    • Total spaces: 2
    • Parking features: Attached
    • Attached garage spaces: 2
    Features
    • Stories: 2
    • Has private pool: Yes
    • Pool features: In Ground
    Lot
    • Size: 0.33 Acres
    • Features: Low Maintenance
    Details
    • Additional structures: Pool House
    • Parcel number: 248250170000
    • Zoning description: RES
    • Special conditions: Standard

    Construction

    Type & style
    • Home type: SingleFamily
    • Property subtype: Single Family Residence
    Materials
    • Stucco, Frame, Wood
    • Foundation: Slab
    • Roof: Tile
    Condition
    • Year built: 1998

    Utilities & green energy

    • Sewer: In & Connected
    • Water: Public
    • Utilities for property: Public

    Community & neighborhood

    Location
    • Region: Tracy

    Price history

    DateEventPrice
    7/24/2023Sold$960,000+1.1%$306/sqft
    Source: MetroList Services of CA #223052733 Report a problem
    6/26/2023Pending sale$950,000$303/sqft
    Source: MetroList Services of CA #223052733 Report a problem
    6/15/2023Listed for sale$950,000+190.5%$303/sqft
    Source: MetroList Services of CA #223052733 Report a problem
    12/18/1998Sold$327,000$104/sqft
    Source: Public Record Report a problem

    Public tax history

    YearProperty taxesTax assessment
    2025$10,515 +3.2%$979,200 +2%
    2024$10,191 +75%$960,000 +77.3%
    2023$5,824 +1.8%$541,438 +2%
    2022$5,719 +1.5%$530,822 +2%
    2021$5,634 +0.7%$520,414 +1%
    2020$5,593 +2.1%$515,079 +2%
    2019$5,479 -3.1%$504,981 +2%
    2018$5,654 +2.3%$495,080 +2%
    2017$5,526 +1.9%$485,374 +2%
    2016$5,426 +2.2%$475,859 +1.5%
    2015$5,310 $468,715 +2%
    2014$5,310 $459,537 +12.1%
    2013-- $410,000 +20.6%
    2012-- $340,000 +7.3%
    2011-- $317,000 -13.4%
    2010-- $366,000 -1.3%
    2009-- $371,000 -25.4%
    2008-- $497,058 +2%
    2007-- $487,314 +2%
    2006-- $477,759 +2%
    2005-- $468,393 +2%
    2004-- $459,210 +1.9%
    2003-- $450,796 +12.4%
    2002-- $400,899
    2001-- $400,899

    Find assessor info on the county website

    Neighborhood: 95377

    Nearby schools

    GreatSchools rating
    Get a cash offer in 3 minutes
    Find out how much your home could sell for in as little as 3 minutes with a no-obligation cash offer.
    Estimated market value
    $976,300
    Get a cash offer in 3 minutes
    Find out how much your home could sell for in as little as 3 minutes with a no-obligation cash offer.
    Estimated market value
    $976,300