Skip main navigation
Closed
  • $305,000

    2842 N Francisco Ave APT 3A, Chicago, IL 60618

    2beds
    --sqft
    Condominium, Single Family Residence
    Built in 1927
    -- sqft lot
    $326,400 Zestimate®
    $--/sqft
    $2,473 Estimated rent

    Home value

    $326,400

    $290,000 - $366,000

    $2,473/mo

    Zestimate® history
    Loading
    Loading...

    Owner options

    List your home for rent

    $2,473/mo

    Rent Zestimate®

    Find your next renter with Zillow Rental Manager. Plus, with online applications, you can quickly screen prospective tenants – for free.

    Learn more

    $2,473/mo

    Rent Zestimate®

    Refinance and save

    $2,880/mo

    Est. payment

    Refinancing to a lower rate could help reduce your monthly payments and save thousands over the life of the loan.

    See today's rates

    $2,880/mo

    Est. payment

    Explore your selling options

    Work with a Zillow partner agent

    Leverage their expertise and Zillow's premium Showcase listings to get your home seen by more buyers.

    Get started

    List with your own agent

    Get your home in front of millions of buyers by listing it on Zillow.

    Learn how to do it

    Sell it yourself

    Take full control of how buyers see your home on Zillow by listing For Sale by Owner (FSBO).

    List your home

    What's special

    Classic characterOriginal woodworkModern updatesHigh ceilingsKing-sized bedroomsWindow-lined bayBrimming with warmth
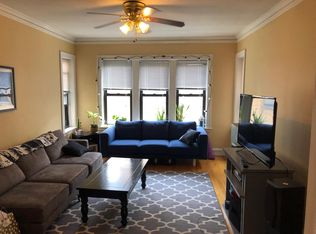
    Exquisite Sunlit Penthouse-A Rare End-Unit Gem! Step into this stunning extra-wide vintage home - a sun-drenched 2-bedroom brimming with warmth, personality and timeless charm. Nestled within a meticulously landscaped courtyard building in the heart of highly sought-after Avondale/Logan Square, this spacious top-floor unit offers a perfect blend of classic character and modern updates. The graciously oversized living room features a window-lined bay, filling the space with natural light, while the huge separate dining room provides an ideal setting for gatherings and entertaining.The updated kitchen boasts quartz countertops, ample cabinetry, stainless steel appliances, and a back door leading to a charming deck area-perfect for morning coffee or intimate dining. Both king-sized bedrooms offer generous space for a full suite of furniture. Throughout the home you'll find stunning hardwood floors, original woodwork, high ceilings, and an in-unit washer/dryer for ultimate convenience. Located in a well-maintained co-op building, assessments include real estate taxes, heat, water, common area maintenance, a spacious individual storage closet, and a bike area in the basement. Enjoy unbeatable access to Logan Square's renowned restaurants, coffee shops, and stores, all within walking distance. The BlueLine is just a few blocks away and street parking is effortless. With easy access to the expressway at California and Diversey, commuting is a breeze. A rare find in the perfect location - don't miss this incredible opportunity!

    Zillow last checked:

    Listing updated:

    Listed by:

    Teresa Griffith 312-751-0300,

    Jameson Sotheby's Intl Realty

    Bought with:

    Monique Sandberg

    @properties Christie's International Real Estate

    Source: MRED as distributed by MLS GRID,MLS#: 12302187MLS Logo

    Facts & features

    Interior

    Bedrooms & bathrooms
    • Bedrooms: 2
    • Bathrooms: 1
    • Full bathrooms: 1
    Rooms
    • Room types: Foyer
    Primary bedroom
    • Features: Flooring (Hardwood)
    • Level: Main
    • Area: 154 Square Feet
    • Dimensions: 14X11
    Bedroom 2
    • Features: Flooring (Hardwood)
    • Level: Main
    • Area: 121 Square Feet
    • Dimensions: 11X11
    Dining room
    • Features: Flooring (Hardwood)
    • Level: Main
    • Area: 180 Square Feet
    • Dimensions: 12X15
    Foyer
    • Features: Flooring (Hardwood)
    • Level: Main
    • Area: 54 Square Feet
    • Dimensions: 6X9
    Kitchen
    • Features: Kitchen (Updated Kitchen), Flooring (Hardwood)
    • Level: Main
    • Area: 128 Square Feet
    • Dimensions: 16X8
    Laundry
    • Level: Main
    • Area: 9 Square Feet
    • Dimensions: 3X3
    Living room
    • Features: Flooring (Hardwood)
    • Level: Main
    • Area: 272 Square Feet
    • Dimensions: 16X17
    Heating
    • Natural Gas, Steam, Radiator(s)
    Cooling
    • None
    Appliances
    • Included: Range, Microwave, Dishwasher, Refrigerator, Freezer, Washer, Dryer, Disposal, Stainless Steel Appliance(s), Water Purifier
    • Laundry: Washer Hookup, In Unit, Laundry Closet
    Features
    • Historic/Period Mlwk, Separate Dining Room
    • Flooring: Hardwood
    • Windows: Screens
    • Basement: None
    • Common walls with other units/homes: End Unit
    Interior area
    • Total structure area: 0

    Property

    Accessibility
    • Accessibility features: No Disability Access
    Features
    • Patio & porch: Deck
    Details
    • Parcel number: 13251340220000
    • Special conditions: List Broker Must Accompany

    Construction

    Type & style
    • Home type: Condo
    • Property subtype: Condominium, Single Family Residence
    Materials
    • Brick
    Condition
    • New construction: No
    • Year built: 1927

    Utilities & green energy

    • Electric: Circuit Breakers
    • Sewer: Public Sewer
    • Water: Public

    Community & HOA

    HOA
    • Has HOA: Yes
    • Amenities included: Coin Laundry, Storage, Privacy Fence
    • Services included: Heat, Water, Taxes, Insurance, Exterior Maintenance, Lawn Care, Scavenger
    • HOA fee: $705 monthly
    Location
    • Region: Chicago

    Financial & listing details

    • Date on market: 3/4/2025
    • Listing terms: Cash
    • Ownership: Co-op

    Price history

    DateEventPrice
    4/14/2025Sold$305,000+7%
    Source: MRED as distributed by MLS GRID #12302187 Report a problem
    3/9/2025Contingent$285,000
    Source: MRED as distributed by MLS GRID #12302187 Report a problem
    3/4/2025Listed for sale$285,000+58.3%
    Source: MRED as distributed by MLS GRID #12302187 Report a problem
    4/21/2023Listing removed--
    Source: Zillow Rentals Report a problem
    3/31/2023Listed for rent$2,200
    Source: Zillow Rentals Report a problem
    2/7/2019Sold$180,000-10%
    Source: MRED as distributed by MLS GRID #10153052 Report a problem
    12/28/2018Pending sale$200,000
    Source: Redfin Corporation #10153052 Report a problem
    12/10/2018Listed for sale$200,000
    Source: Redfin Corporation #10153052 Report a problem

    Public tax history

    Tax history is unavailable.

    Neighborhood: Avondale

    Nearby schools

    GreatSchools rating
    Schools provided by the listing agent
    • District: 299

    Source: MRED as distributed by MLS GRID. This data may not be complete. We recommend contacting the local school district to confirm school assignments for this home.

    Get a cash offer in 3 minutes
    Find out how much your home could sell for in as little as 3 minutes with a no-obligation cash offer.
    Estimated market value
    $326,400
    Get a cash offer in 3 minutes
    Find out how much your home could sell for in as little as 3 minutes with a no-obligation cash offer.
    Estimated market value
    $326,400