Skip main navigation
Off market
Street View
  • $1,525,500

    2842 NW Lacamas Dr, Camas, WA 98607

    3beds
    4,081sqft
    SingleFamily
    Built in 1999
    0.33 Acres Lot
    $1,525,500 Zestimate®
    $374/sqft
    $5,663 Estimated rent

    Home value

    $1,525,500

    $1.42M - $1.65M

    $5,663/mo

    Zestimate® history
    Loading
    Loading...

    Owner options

    List your home for rent

    $5,663/mo

    Rent Zestimate®

    Find your next renter with Zillow Rental Manager. Plus, with online applications, you can quickly screen prospective tenants – for free.

    Learn more

    $5,663/mo

    Rent Zestimate®

    Refinance and save

    $9,187/mo

    Est. payment

    Refinancing to a lower rate could help reduce your monthly payments and save thousands over the life of the loan.

    See today's rates

    $9,187/mo

    Est. payment

    Explore your selling options

    Work with a Zillow partner agent

    Leverage their expertise and Zillow's premium Showcase listings to get your home seen by more buyers.

    Get started

    List with your own agent

    Get your home in front of millions of buyers by listing it on Zillow.

    Learn how to do it

    Sell it yourself

    Take full control of how buyers see your home on Zillow by listing For Sale by Owner (FSBO).

    List your home

    What's special

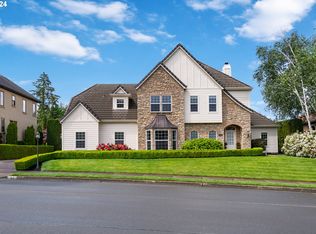
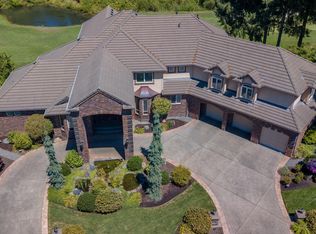
    This stunning, elegant home reflects a refined artistic palette dedicated to beauty, grace, and luxurious detail. Enjoy privacy and a golf course view, with well-planned space and flow for entertaining The Main floor astounds with a Buffalo Forge front door and stonework front adorned with ivy, which blazes brilliantly as leaves turn in the Fall. The grand, welcoming entry draws focus to the impressive golf course view, and features hand-painted columns that accent high ceilings and delicate architectural details of arches, 12" crown molding and 7" baseboards. Throughout the Main, enjoy floors of tumbled travertine tile and hardwood. The formal Dining Room features Schoenbeck chandeliers and sconces. Mirroring the Dining Room, the Library includes glass-paned French doors with transom, a large picture window for plenty of light, built-ins with glass-front display cases, and picture rails for showcasing art. Just across the hall, the first of two conveniently located Powder Baths showcases a delicate sink with 14-carat gold detailing, and a signed Capodimonte chandelier. The formal Living Room in the center of the home echoes the fine trim and details seen throughout the home. Marble-front gas fireplace and glass-front French doors to expansive patio. Main-level Master Suite features Schoenbeck chandelier and includes office space with built-ins, gas fireplace, and glass-front French doors to patio. Master Bath has marble flooring, dual vanities, dual walk-in closets, 2-headed shower, bidet, and separate jetted tub. On opposite wing from Master, two additional bedrooms are joined by a Jack and Jill full bath with dual vanities. Both feature lush carpeting and high ceilings. First bedroom has large closet, and second has French doors which open onto patio. The gourmet Kitchen shares an open plan with cozy, light-filled Family Room. Gas fireplace, vaulted ceiling, and large, delicately arched windows. Family Room also houses all main house controls, including a whole-house sound system. In the gourmet Kitchen, high-end details abound. The large granite island includes storage, shelf and display space, and pull-out drawers with self-closing doors. Extra-deep granite sinks, and prep sink is filtered for cool drinking water at all times. Cherry wood cabinetry and glass-front display cabinets merge seamlessly with tile backsplash. Enjoy high-end stainless steel kitchen appliances from Kitchen Aid and Dacor, including two ovens, a warming drawer, built in microwave, large refrigerator, and dishwasher, and gas 4-burner range with pot filler. Just off kitchen, wine room includes built-ins and display space, as well as two wine coolers. Butler''s Pantry connects Kitchen to Dining Room, and features cherry wood display and china storage, granite counter, and power outlets. Upstairs, large Bonus Room includes full bath with tile floor, kitchen area with wet bar, refrigerator, sink, and built-ins. Incredible amounts of hidden storage, built-ins for media center, and large alcove window. Just off Utility Room with laundry hookups, sink, and built-in storage and ironing board, find the large 3-car Garage with extensive built-in storage with wash sink and side entry door. Outside, Expansive covered patio connects entire home to incredible view of Camas Meadows Golf Course, with its lush greenery and peaceful setting. Enjoy gas hookup for outdoor grilling, powder bath directly off patio for convenience, tile-front gas fireplace, remote control ceiling fans for circulation, and well-planned landscaping that provides color and grace while maximizing the view. Situated within the acclaimed Camas School District and conveniently located just a short drive from PDX International Airport.

    This property is off market, which means it's not currently listed for sale or rent on Zillow. This may be different from what's available on other websites or public sources.
    Facts & features

    Interior

    Bedrooms & bathrooms
    • Bedrooms: 3
    • Bathrooms: 5
    • Full bathrooms: 3
    • 1/2 bathrooms: 2
    Heating
    • Heat pump, Electric, Gas
    Cooling
    • Central
    Appliances
    • Included: Garbage disposal, Microwave, Range / Oven, Refrigerator, Washer
    Features
    • Flooring: Tile
    • Basement: None
    • Has fireplace: Yes
    Interior area
    • Total interior livable area: 4,081 sqft

    Property

    Parking
    • Total spaces: 3
    • Parking features: Garage - Attached
    Features
    • Exterior features: Stucco
    • Has view: Yes
    • View description: Water
    • Has water view: Yes
    • Water view: Water
    Lot
    • Size: 0.33 Acres
    Details
    • Parcel number: 110186916

    Construction

    Type & style
    • Home type: SingleFamily
    • Architectural style: Conventional
    Materials
    • steel
    • Roof: Tile
    Condition
    • Year built: 1999

    Community & neighborhood

    Location
    • Region: Camas

    HOA & financial

    HOA
    • Has HOA: Yes
    • HOA fee: $26 monthly

    Other

    Other facts
    • Features: General/Laundry Facilities, Kitchen Features/Granite Countertops, Special Program/QC Approved Listing, Garage Count/3 Car Garage, General/Ceiling Fan(s), Kitchen Features/Center Island, Views/Golf, General/Stereo System, Sewer/City, Water/City Water, Exterior/Covered Terraces

    Price history

    DateEventPrice
    10/27/2018Listing removed$1,275,000$312/sqft
    Source: Cascade Sotheby's International Realty #18309449 Report a problem
    7/2/2018Listed for sale$1,275,000+34.9%$312/sqft
    Source: Cascade Sotheby's International Realty #18309449 Report a problem
    1/12/2007Sold$945,000$232/sqft
    Source: Public Record Report a problem

    Public tax history

    YearProperty taxesTax assessment
    2024$12,055 +5.6%$1,265,490 -1.8%
    2023$11,416 +3.7%$1,288,782 +15.5%
    2022$11,005 -0.2%$1,116,136 +13.1%
    2021$11,029 -5.5%$987,271 +7.7%
    2020$11,666 $916,859 +2%
    2019$11,666 -10%$899,222 -15.5%
    2018$12,957 -5.3%$1,063,917 +12.6%
    2017$13,684 +17.4%$944,447 +7.8%
    2016$11,653 +15.9%$875,927 +16.5%
    2015$10,050 -2.6%$751,683 +3.3%
    2014$10,319 $727,732 +9.3%
    2013$10,319 -2.2%$665,839 -1.5%
    2012$10,555 +0.6%$675,914 +4.2%
    2011$10,495 -0.7%$648,613 -0.6%
    2010$10,575 +4.7%$652,619 -9.1%
    2009$10,102 $718,035 -21.5%
    2008-- $914,900
    2007-- $914,900 +61.4%
    2005-- $567,000
    2004-- $567,000 +7.4%
    2001$7,568 +351.9%$527,700 +304.7%
    2000$1,675 $130,400

    Find assessor info on the county website

    Neighborhood: 98607

    Nearby schools

    GreatSchools rating
    Schools provided by the listing agent
    • Elementary: Baller
    • Middle: Liberty
    • High: Camas

    Source: The MLS. This data may not be complete. We recommend contacting the local school district to confirm school assignments for this home.

    Get a cash offer in 3 minutes
    Find out how much your home could sell for in as little as 3 minutes with a no-obligation cash offer.
    Estimated market value
    $1,525,500
    Get a cash offer in 3 minutes
    Find out how much your home could sell for in as little as 3 minutes with a no-obligation cash offer.
    Estimated market value
    $1,525,500