Skip main navigation
Closed
  • $720,000

    2842 Peeler Rd, Dunwoody, GA 30360

    5beds
    3,613sqft
    Single Family Residence, Residential
    Built in 1971
    0.44 Acres Lot
    $718,600 Zestimate®
    $199/sqft
    $4,659 Estimated rent

    Home value

    $718,600

    $668,000 - $776,000

    $4,659/mo

    Zestimate® history
    Loading
    Loading...

    Owner options

    List your home for rent

    $4,659/mo

    Rent Zestimate®

    Find your next renter with Zillow Rental Manager. Plus, with online applications, you can quickly screen prospective tenants – for free.

    Learn more

    $4,659/mo

    Rent Zestimate®

    Refinance and save

    $4,500/mo

    Est. payment

    Refinancing to a lower rate could help reduce your monthly payments and save thousands over the life of the loan.

    See today's rates

    $4,500/mo

    Est. payment

    Explore your selling options

    Work with a Zillow partner agent

    Leverage their expertise and Zillow's premium Showcase listings to get your home seen by more buyers.

    Get started

    List with your own agent

    Get your home in front of millions of buyers by listing it on Zillow.

    Learn how to do it

    Sell it yourself

    Take full control of how buyers see your home on Zillow by listing For Sale by Owner (FSBO).

    List your home

    What's special

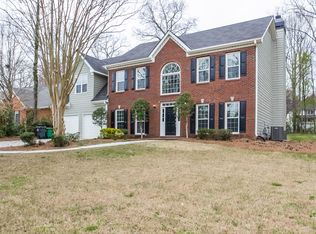
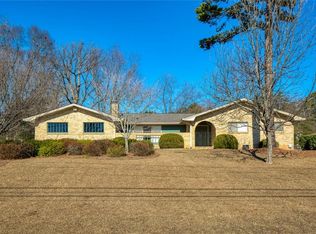
    Welcome to 2842 Peeler Road — a fully renovated, move-in-ready home offering exceptional space, flexibility, and modern upgrades in the heart of Dunwoody. From the moment you arrive, you’ll appreciate the oversized front yard with beautiful water views and the spacious driveway that adds both curb appeal and convenience. This impressive 5-bedroom, 3.5-bath residence has been thoughtfully updated from top to bottom with a clean, modern aesthetic and quality finishes throughout. Inside, you're greeted by all-new high-end LVP flooring that runs throughout the home, complemented by fresh interior and exterior paint, along with new electrical and plumbing fixtures. The main kitchen is a true centerpiece, featuring a large island designed for entertaining, abundant cabinetry, and generous storage space. It opens seamlessly to the main living areas and flows into the expansive sunroom filled with natural light — the perfect space for gatherings, relaxing, or enjoying year-round comfort. The finished lower level offers outstanding versatility with private exterior access, a second full kitchen, two bedrooms, and a full bathroom — ideal for extended family, guests, or flexible living arrangements. Step outside to a fully fenced backyard offering total privacy, making it perfect for both entertaining and quiet evenings at home. Located near Dunwoody North Driving Club, which features a large clubhouse, swim team, four tennis courts, a playground, and more. Nature lovers will enjoy being just minutes from the 110+ acre Brook Run Park, offering walking trails, soccer fields, dog parks, a skate park, amphitheater, and seasonal Food Truck Thursdays. Families will appreciate proximity to top-rated public schools and local private academies. Commuters and students will appreciate the home's prime location, just a short drive from Georgia State University's Perimeter College – Dunwoody Campus at 2101 Womack Road, making it an ideal choice for those seeking educational opportunities nearby. With quick access to Peachtree Industrial Blvd, Highway 141, I-285, and nearby MARTA stations, commuting to Perimeter Mall, CHOA, Pill Hill, Buckhead, Brookhaven, or Midtown is a breeze. Plus, you're just a short drive to the vibrant dining scene along Buford Highway and local hotspots in Dunwoody Village. This move-in-ready, fully renovated home with flexible living space and an unbeatable location offers the perfect blend of comfort, style, and convenience. Don’t miss your chance — schedule your showing today!

    Zillow last checked:

    Listing updated:

    Listed by:

    Amir Amer,

    Virtual Properties Realty.com 770-495-5050

    Bought with:

    SOONSANG KWON, 246995

    Trustus Realty, Inc.

    Source: FMLS GA,MLS#: 7726681MLS Logo

    Facts & features

    Interior

    Bedrooms & bathrooms
    • Bedrooms: 5
    • Bathrooms: 4
    • Full bathrooms: 3
    • 1/2 bathrooms: 1
    Rooms
    • Room types: Sun Room, Family Room, Game Room
    Primary bedroom
    • Features: In-Law Floorplan
    • Level: In-Law Floorplan
    Bedroom
    • Features: In-Law Floorplan
    Primary bathroom
    • Features: Double Vanity, Separate His/Hers
    Dining room
    • Features: Open Concept, Separate Dining Room
    Kitchen
    • Features: Breakfast Bar, Cabinets White, Eat-in Kitchen, Kitchen Island, Pantry, Second Kitchen, View to Family Room, Stone Counters
    Heating
    • Central
    Cooling
    • Central Air
    Appliances
    • Included: Dishwasher, Disposal, Electric Range, Microwave, Gas Water Heater, Double Oven
    • Laundry: Main Level, Other
    Features
    • Walk-In Closet(s), Double Vanity, His and Hers Closets
    • Flooring: Luxury Vinyl, Other
    • Windows: Shutters
    • Basement: Finished,Full,Finished Bath,Daylight,Exterior Entry,Interior Entry
    • Number of fireplaces: 1
    • Fireplace features: Living Room
    • Common walls with other units/homes: No Common Walls
    Interior area
    • Total structure area: 3,613
    • Total interior livable area: 3,613 sqft
    • Finished area above ground: 2,739
    • Finished area below ground: 874

    Property

    Parking
    • Total spaces: 8
    • Parking features: Garage, Driveway, Level Driveway
    • Garage spaces: 2
    • Has uncovered spaces: Yes
    Accessibility
    • Accessibility features: None
    Features
    • Levels: Multi/Split
    • Patio & porch: Covered, Enclosed, Patio, Screened
    • Exterior features: Private Yard, Rain Gutters
    • Pool features: None
    • Spa features: None
    • Fencing: Fenced,Back Yard,Privacy,Wood
    • Has view: Yes
    • View description: Water
    • Has water view: Yes
    • Water view: Water
    • Waterfront features: None
    • Body of water: None
    Lot
    • Size: 0.44 Acres
    • Dimensions: 178x141x135x115
    • Features: Level, Back Yard
    Details
    • Additional structures: Shed(s)
    • Parcel number: 06 279 02 006
    • Other equipment: None
    • Horse amenities: None

    Construction

    Type & style
    • Home type: SingleFamily
    • Architectural style: Traditional
    • Property subtype: Single Family Residence, Residential
    Materials
    • Brick, Wood Siding
    • Roof: Composition
    Condition
    • Updated/Remodeled
    • New construction: No
    • Year built: 1971

    Utilities & green energy

    • Electric: Other
    • Sewer: Septic Tank
    • Water: Public
    • Utilities for property: Electricity Available, Water Available, Cable Available
    Green energy
    • Energy efficient items: Appliances
    • Energy generation: None

    Community & HOA

    Community
    • Features: Sidewalks, Near Shopping, Dog Park, Park, Playground, Tennis Court(s)
    • Security: None
    • Subdivision: Windwood
    HOA
    • Has HOA: No
    Location
    • Region: Dunwoody

    Financial & listing details

    • Price per square foot: $199/sqft
    • Tax assessed value: $467,600
    • Annual tax amount: $919
    • Date on market: 3/6/2026
    • Cumulative days on market: 19 days
    • Electric utility on property: Yes
    • Road surface type: Asphalt

    Price history

    DateEventPrice
    5/1/2026Sold$720,000-0.7%$199/sqft
    Source: FMLS GA #7726681 Report a problem
    4/10/2026Pending sale$724,950$201/sqft
    Source: FMLS GA #7726681 Report a problem
    3/20/2026Price change$724,950-0.6%$201/sqft
    Source: GAMLS #10700385 Report a problem
    3/6/2026Listed for sale$729,000+53.5%$202/sqft
    Source: GAMLS #10700385 Report a problem
    12/4/2025Sold$475,000-5%$131/sqft
    Source: Public Record Report a problem
    11/18/2025Pending sale$499,900$138/sqft
    Source: GAMLS #10642874 Report a problem
    11/13/2025Listed for sale$499,900$138/sqft
    Source: GAMLS #10642874 Report a problem

    Public tax history

    YearProperty taxesTax assessment
    2025$919 -5%$187,040 +3%
    2024$968 +20.6%$181,560 -0.9%
    2023$803 -13.6%$183,120 +15.8%
    2022$929 +6.1%$158,160 +10.4%
    2021$875 -7%$143,280 +21.4%
    2020$941 +6.1%$118,040 -0.9%
    2019$887 -4.3%$119,120 +16.3%
    2018$927 -18.3%$102,440 +8.9%
    2017$1,135 +5.7%$94,040 -3.7%
    2016$1,074 $97,680 -0.4%
    2014$1,074 $98,040 +0.1%
    2013-- $97,960 -4.9%
    2012-- $103,000 -13.5%
    2011-- $119,120
    2010$1,139 $119,120
    2009$1,139 +12.9%$119,120
    2008$1,008 -8.9%$119,120
    2007$1,107 +13.5%$119,120 +14.3%
    2006$975 +7.3%$104,240 +14.7%
    2005$909 +5.4%$90,920
    2004$862 +12.3%$90,920 +4.3%
    2003$768 -60.8%$87,200 +3.6%
    2002$1,957 +17.3%$84,200
    2001$1,668 $84,200
    Find assessor info on the county website

    Neighborhood: 30360

    Nearby schools

    GreatSchools rating
    Schools provided by the listing agent
    • Elementary: Kingsley
    • Middle: Peachtree
    • High: Dunwoody

    Source: FMLS GA. This data may not be complete. We recommend contacting the local school district to confirm school assignments for this home.

    Get a cash offer in 3 minutes
    Find out how much your home could sell for in as little as 3 minutes with a no-obligation cash offer.
    Estimated market value
    $718,600
    Get a cash offer in 3 minutes
    Find out how much your home could sell for in as little as 3 minutes with a no-obligation cash offer.
    Estimated market value
    $718,600