Skip main navigation
Off market
  • $866,400

    2842 S Bannock St, Englewood, CO 80110

    4beds
    2,800sqft
    Townhouse
    Built in 2021
    3,125 Square Feet Lot
    $866,400 Zestimate®
    $309/sqft
    $3,707 Estimated rent

    Home value

    $866,400

    $814,000 - $918,000

    $3,707/mo

    Zestimate® history
    Loading
    Loading...

    Owner options

    List your home for rent

    $3,707/mo

    Rent Zestimate®

    Find your next renter with Zillow Rental Manager. Plus, with online applications, you can quickly screen prospective tenants – for free.

    Learn more

    $3,707/mo

    Rent Zestimate®

    Refinance and save

    $5,003/mo

    Est. payment

    Refinancing to a lower rate could help reduce your monthly payments and save thousands over the life of the loan.

    See today's rates

    $5,003/mo

    Est. payment

    Explore your selling options

    Work with a Zillow partner agent

    Leverage their expertise and Zillow's premium Showcase listings to get your home seen by more buyers.

    Get started

    List with your own agent

    Get your home in front of millions of buyers by listing it on Zillow.

    Learn how to do it

    Sell it yourself

    Take full control of how buyers see your home on Zillow by listing For Sale by Owner (FSBO).

    List your home

    What's special

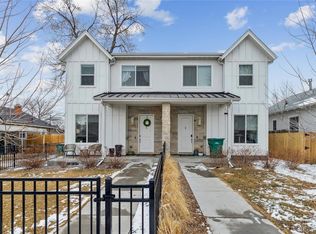
    A brand NEW construction three story duplex with a modern farmhouse design in the highly sought after neighborhood of South Broadway. The home has clean modern lines, brand new finishes throughout with fresh sunlight that penetrates all three levels. The main level welcomes you home with 10' tall ceilings, open concept and an accordion glass door to the back yard that completely opens for indoor/outdoor living. The gourmet kitchen features custom wood cabinetry, quartz countertops with seating around the large island and a cozy dining space enhanced with a fireplace. On the first level, open the glass French doors into a room perfect for working at home or as a designated kid space. The front door and back door both have mudrooms ideal to hang coats and drop shoes from your long day out. The second level features a master bedroom with a huge, custom walk-in closet and built in shelving for easy storage and organization. The master ensuite features a walk in shower and free standing soaking bathtub. The second level also has the washer/dryer closet, 2 bedrooms with a large Jack and Jill style bathroom. Descend to the lower level finished basement with 9' tall ceilings, additional living space and a custom wet bar for entertaining. Basement also includes a 4th bedroom with a full private bathroom that features a large shower perfect for guests. Includes a detached full size two car garage with off street parking. Tenant responsible for utilities. Tenants should be able to pass background check proving sufficient income and credit history. No smoking. No pets. No subleasing, no short term rentals, no Airbnb and no VRBO. Please no rental leasing agent solicitations to owner.

    This property is not currently displayed as for sale or rent on Zillow. This may be different from what's on other websites or public sources.
    Facts & features

    Interior

    Bedrooms & bathrooms
    • Bedrooms: 4
    • Bathrooms: 4
    • Full bathrooms: 4
    Heating
    • Forced air, Gas
    Cooling
    • Central
    Appliances
    • Included: Dishwasher, Dryer, Microwave, Range / Oven, Refrigerator, Washer
    • Laundry: In Unit
    Features
    • Flooring: Hardwood
    • Basement: Finished
    • Has fireplace: Yes
    Interior area
    • Total interior livable area: 2,800 sqft

    Property

    Parking
    • Parking features: Garage - Detached, Off-street
    Features
    • Exterior features: Wood
    Lot
    • Size: 3,125 Square Feet
    Details
    • Parcel number: 197134209031

    Construction

    Type & style
    • Home type: Townhouse
    Materials
    • Wood
    • Roof: Composition
    Condition
    • Year built: 2021

    Community & HOA

    Location
    • Region: Englewood

    Financial & listing details

    • Price per square foot: $309/sqft
    • Tax assessed value: $911,800
    • Annual tax amount: $4,681

    Price history

    DateEventPrice
    4/26/2021Sold$780,000$279/sqft
    Source: Public Record Report a problem

    Public tax history

    YearProperty taxesTax assessment
    2025$4,681 +13.4%$56,988 -2.9%
    2024$4,129 +15%$58,699 -10.1%
    2023$3,591 +65.7%$65,290 +32.4%
    2022$2,166 $49,296 +60.5%
    2021-- $30,716
    Find assessor info on the county website

    Neighborhood: Cushing Park

    Nearby schools

    GreatSchools rating
    Get a cash offer in 3 minutes
    Find out how much your home could sell for in as little as 3 minutes with a no-obligation cash offer.
    Estimated market value
    $866,400
    Get a cash offer in 3 minutes
    Find out how much your home could sell for in as little as 3 minutes with a no-obligation cash offer.
    Estimated market value
    $866,400