OPEN HOUSE 9/1 12:00 - 2:00 Indian Hills Mid-Century Daylight Ranch - Great Neighborhood / Location - Culdesac Lot, Private Backyard, X-Large Deck & Patio - 4 Bedrooms, Bonus, 3 Baths, 2,874SF, Built 1968. ...over the past 2.5 years Seller has invested $88.5K into Improvements: a. New Fence: $17K. The old fence was removed and a new fence, anchored in concrete with steel pipes, was installed. b. New Plumbing: $45K. Complete repiping of all plumbing in house, new sewer system, new hybrid hot water heater. c. Landscape Refresh $2.5K. Flower beds to clean soil, barkdust deployed, all hardscapes on property power washed. d. New Roof: $24K. Seller has contracted, and paid an advance payment, to remove the existing roof and replace with a new roof, including two new skylight systems, all roofing material, and wood facia trim. The work is legally obligated to be completed September 18 - 20th, 2024. Formal Living Room with Fireplace - Large Dining Room with Deck Access - Neil Kelly Kitchen(1985) features Light Filled Nook, Skylight, Deck Access - Spacious Primary Suite on Main - 2nd & 3rd Bedrooms on Main - 4th Bedroom & Bonus Room Lower - X-Large Family Room with Built-in Bar Area & Patio Access - Only the second owners, well maintained home, Sold AS IS. Refresh the Interior and make this your own. Convenient to Interstate 5, SW Barbur Blvd. No Real Estate Sign at Property. [Home Energy Score = 5. HES Report at https://rpt.greenbuildingregistry.com/hes/OR10231728]
Sold
$720,000
2842 SW Plum Cir, Portland, OR 97219
4beds
2,874sqft
Residential, Single Family Residence
Built in 1968
7,405 Square Feet Lot
$716,100 Zestimate®
$251/sqft
$4,292 Estimated rent
Home value
$716,100
$673,000 - $766,000
$4,292/mo
Zestimate® history
Owner options
List your home for rent
$4,292/mo
Rent Zestimate®
Find your next renter with Zillow Rental Manager. Plus, with online applications, you can quickly screen prospective tenants – for free.
$4,292/mo
Rent Zestimate®
Refinance and save
$4,802/mo
Est. payment
Refinancing to a lower rate could help reduce your monthly payments and save thousands over the life of the loan.
$4,802/mo
Est. payment
Explore your selling options
Work with a Zillow partner agent
Leverage their expertise and Zillow's premium Showcase listings to get your home seen by more buyers.
Get startedList with your own agent
Get your home in front of millions of buyers by listing it on Zillow.
Learn how to do itSell it yourself
Take full control of how buyers see your home on Zillow by listing For Sale by Owner (FSBO).
List your homeWhat's special
Zillow last checked:
Listing updated:
Listed by:
Michael Skillman 503-901-3619,
John L Scott Portland SW
Bought with:
John McKay, 201207149
Premiere Property Group, LLC
Source: RMLS (OR),MLS#: 23243077
Facts & features
Interior
Bedrooms & bathrooms
- Bedrooms: 4
- Bathrooms: 3
- Full bathrooms: 3
- Main level bathrooms: 2
Rooms
- Room types: Bedroom 4, Bonus Room, Bedroom 2, Bedroom 3, Dining Room, Family Room, Kitchen, Living Room, Primary Bedroom
Primary bedroom
- Features: Bathroom, Suite, Wallto Wall Carpet
- Level: Main
- Area: 169
- Dimensions: 13 x 13
Bedroom 2
- Features: Wallto Wall Carpet
- Level: Main
- Area: 140
- Dimensions: 14 x 10
Bedroom 3
- Features: Wallto Wall Carpet
- Level: Main
- Area: 121
- Dimensions: 11 x 11
Bedroom 4
- Features: Wallto Wall Carpet
- Level: Lower
- Area: 234
- Dimensions: 13 x 18
Dining room
- Features: Wallto Wall Carpet
- Level: Main
- Area: 121
- Dimensions: 11 x 11
Family room
- Features: Wallto Wall Carpet
- Level: Lower
- Area: 456
- Dimensions: 19 x 24
Kitchen
- Features: Gourmet Kitchen, Nook, Skylight
- Level: Main
Living room
- Features: Fireplace, Wallto Wall Carpet
- Level: Main
- Area: 266
- Dimensions: 14 x 19
Heating
- Forced Air, Fireplace(s)
Cooling
- Central Air
Appliances
- Included: Built In Oven, Built-In Range, Dishwasher, Disposal, Free-Standing Refrigerator, Washer/Dryer, Electric Water Heater
Features
- Gourmet Kitchen, Nook, Bathroom, Suite
- Flooring: Wall to Wall Carpet
- Windows: Skylight(s)
- Basement: Full
- Number of fireplaces: 1
- Fireplace features: Wood Burning
Interior area
- Total structure area: 2,874
- Total interior livable area: 2,874 sqft
Property
Parking
- Total spaces: 2
- Parking features: Driveway, Off Street, Garage Door Opener, Attached
- Attached garage spaces: 2
- Has uncovered spaces: Yes
Features
- Stories: 2
- Patio & porch: Covered Patio, Deck, Patio
- Fencing: Fenced
Lot
- Size: 7,405 Square Feet
- Dimensions: 7400
- Features: Cul-De-Sac, Private, SqFt 7000 to 9999
Details
- Parcel number: R186781
Construction
Type & style
- Home type: SingleFamily
- Architectural style: Daylight Ranch,Mid Century Modern
- Property subtype: Residential, Single Family Residence
Materials
- Lap Siding
- Foundation: Concrete Perimeter
- Roof: Composition
Condition
- Resale
- New construction: No
- Year built: 1968
Utilities & green energy
- Gas: Gas
- Sewer: Public Sewer
- Water: Public
Community & HOA
Community
- Subdivision: Indian Hills / Markham
HOA
- Has HOA: No
Location
- Region: Portland
Financial & listing details
- Price per square foot: $251/sqft
- Tax assessed value: $685,680
- Annual tax amount: $9,984
- Date on market: 8/28/2024
- Cumulative days on market: 4 days
- Listing terms: Cash,Conventional
Price history
| Date | Event | Price |
|---|---|---|
| 9/27/2024 | Sold | $720,000+2.9%$251/sqft |
Source:  RMLS (OR) #23243077 Report a problem RMLS (OR) #23243077 Report a problem | ||
| 9/2/2024 | Pending sale | $699,900$244/sqft |
Source: RMLS (OR) #23243077 Report a problem | ||
| 8/28/2024 | Listed for sale | $699,900$244/sqft |
Source: RMLS (OR) #23243077 Report a problem | ||
Public tax history
| Year | Property taxes | Tax assessment |
|---|---|---|
| 2025 | $10,771 +3.7% | $400,100 +3% |
| 2024 | $10,383 +4% | $388,450 +3% |
| 2023 | $9,984 +2.2% | $377,140 +3% |
| 2022 | $9,768 +1.7% | $366,160 +3% |
| 2021 | $9,603 +10.1% | $355,500 +3% |
| 2020 | $8,719 +2.8% | $345,150 +3% |
| 2019 | $8,485 | $335,100 +3% |
| 2018 | $8,485 +3% | $325,340 +3% |
| 2017 | $8,235 +14% | $315,870 +3% |
| 2016 | $7,223 | $306,670 +3% |
| 2015 | $7,223 +11.5% | $297,740 +3% |
| 2014 | $6,476 +15% | $289,070 +3% |
| 2013 | $5,629 +16.1% | $280,660 +3% |
| 2012 | $4,848 -4.8% | $272,490 +3% |
| 2011 | $5,095 -6.2% | $264,560 +3% |
| 2010 | $5,431 0% | $256,860 +3% |
| 2009 | $5,433 +5.9% | $249,380 +3% |
| 2008 | $5,129 +0.2% | $242,120 +3% |
| 2007 | $5,118 +16.9% | $235,070 +8.1% |
| 2006 | $4,379 +8.2% | $217,440 +3% |
| 2005 | $4,045 -3.7% | $211,110 +3% |
| 2004 | $4,202 -0.8% | $204,970 +3% |
| 2003 | $4,237 +3.4% | $199,000 +3% |
| 2002 | $4,097 +9.8% | $193,210 +6.1% |
| 2000 | $3,733 | $182,130 |
Find assessor info on the county website
Neighborhood: Markham
Nearby homes
- $686,600-- bd3 ba2.8k sqft2830 SW Plum Cir, Portland, OR 97219Off Market
- $638,0004 bd3 ba2.4k sqft2709 SW Ridge Dr, Portland, OR 97219Off Market
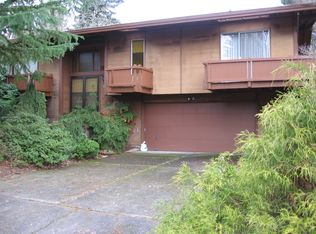
- $542,0003 bd2 ba1.6k sqft2850 SW Plum Cir, Portland, OR 97219Off Market
- $583,6003 bd2 ba1.7k sqft2653 SW Ridge Dr, Portland, OR 97219Off Market
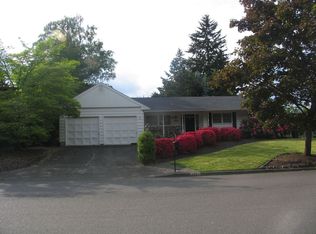
- $557,2003 bd2 ba2.1k sqft2721 SW Ridge Dr, Portland, OR 97219Off Market
- $691,0004 bd3 ba2.7k sqft2828 SW Plum Cir, Portland, OR 97219Off Market
- $721,0003 bd2 ba2.1k sqft2641 SW Ridge Dr, Portland, OR 97219Sold
- $701,4007 bd3 ba2.8k sqft2816 SW Plum Ct, Portland, OR 97219Off Market
Nearby schools
GreatSchools rating
- 10/10Stephenson Elementary SchoolGrades: K-5Distance: 1 mi
- 8/10Jackson Middle SchoolGrades: 6-8Distance: 0.5 mi
- 8/10Ida B. Wells-Barnett High SchoolGrades: 9-12Distance: 1.7 mi
Schools provided by the listing agent
- Elementary: Stephenson
- Middle: Jackson
- High: Ida B Wells
Source: RMLS (OR). This data may not be complete. We recommend contacting the local school district to confirm school assignments for this home.
Get a cash offer in 3 minutes
Find out how much your home could sell for in as little as 3 minutes with a no-obligation cash offer.
Estimated market value
$716,100
Get a cash offer in 3 minutes
Find out how much your home could sell for in as little as 3 minutes with a no-obligation cash offer.
Estimated market value
$716,100
- Oregon
- Multnomah County
- Portland
- 97219
- Markham
- 2842 SW Plum Cir
